Skip main navigation
Under contract
  • $470,000

    3141 Lyndale Pl SE, Washington, DC 20019

    3beds
    1,024sqft
    : 
    $2,864/mo
    Get pre-qualified
    Townhouse
    Built in 1940
    1,550 Square Feet Lot
    $468,600 Zestimate®
    $459/sqft
    $-- HOA

    What's special

    Convenient off-street parkingSpacious backyardBrand-new oversized rear deck
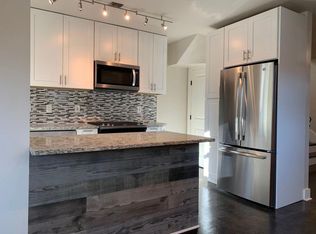
    Welcome to 3141 Lyndale Place SE, a newly renovated three-level home located on one of the most desirable streets in Fort Dupont. The main and upper levels feature gleaming, newly refinished hardwood floors, while the upper-level bedrooms offer the added convenience of private bathrooms. The finished lower level includes a full bathroom and private rear entrance, providing flexible space for guests, a home office, or additional living space. Enjoy the welcoming front porch and yard, a brand-new oversized rear deck, a spacious backyard, and convenient off-street parking. A brand-new HVAC system completes this move-in-ready home.
    15 days
    |
    222
    |
    20
    |

    Likely to sell faster than

    Zillow last checked:

    Listing updated:

    Listed by:

    Russ Carter 202-953-0777,

    Keller Williams Capital Properties,

    Listing Team: Dmv War Team, Co-Listing Team: Dmv War Team,Co-Listing Agent: Robert C Morris Iii 202-213-5184,

    Keller Williams Capital Properties

    Source: Bright MLS,MLS#: DCDC2276922MLS Logo

      Facts & features

      Interior

      Bedrooms & bathrooms
      • Bedrooms: 3
      • Bathrooms: 3
      • Full bathrooms: 3
      • Main level bathrooms: 2
      • Main level bedrooms: 2
      Basement
      • Area: 512
      Heating
      • Central, Natural Gas
      Cooling
      • None, Electric
      Appliances
      • Included: Gas Water Heater
      Features
      • Basement: Finished,Rear Entrance
      • Has fireplace: No
      Interior area
      • Total structure area: 1,536
      • Total interior livable area: 1,024 sqft
      • Finished area above ground: 1,024
      • Finished area below ground: 0

      Property

      Parking
      • Total spaces: 2
      • Parking features: Paved, Off Street
      Accessibility
      • Accessibility features: None
      Features
      • Levels: Three
      • Stories: 3
      • Pool features: None
      Lot
      • Size: 1,550 Square Feet
      • Features: Unknown Soil Type
      Details
      • Additional structures: Above Grade, Below Grade
      • Parcel number: 5500//0057
      • Zoning: RA
      • Special conditions: Standard

      Construction

      Type & style
      • Home type: Townhouse
      • Architectural style: Traditional
      • Property subtype: Townhouse
      Materials
      • Brick
      • Foundation: Concrete Perimeter
      Condition
      • New construction: No
      • Year built: 1940
      • Major remodel year: 2026

      Utilities & green energy

      • Sewer: Public Sewer
      • Water: Public

      Community & HOA

      Community
      • Subdivision: Fort Dupont Park
      HOA
      • Has HOA: No
      Location
      • Region: Washington

      Financial & listing details

      • Price per square foot: $459/sqft
      • Tax assessed value: $289,280
      • Annual tax amount: $2,480
      • Date on market: 8/4/2026
      • Listing agreement: Exclusive Right To Sell
      • Ownership: Fee Simple

        Estimated market value

        $468,600

        $445,000 - $492,000

        $2,947/mo

        Price history

        DateEventPrice
        8/16/2026Contingent$470,000$459/sqft
        Source: Bright MLS #DCDC2276922 Report a problem
        8/4/2026Listed for sale$470,000+88%$459/sqft
        Source: Bright MLS #DCDC2276922 Report a problem
        4/24/2026Sold$250,000-3.8%$244/sqft
        Source: Bright MLS #DCDC2248412 Report a problem
        4/11/2026Pending sale$260,000$254/sqft
        Source: Bright MLS #DCDC2248412 Report a problem
        4/2/2026Listed for sale$260,000+46.3%$254/sqft
        Source: Bright MLS #DCDC2248412 Report a problem
        5/24/2017Sold$177,700$174/sqft
        Source: Public Record Report a problem

        Public tax history

        YearProperty taxesTax assessment
        2025$2,466 +2.1%$290,090 +2.1%
        2024$2,415 +2.8%$284,120 +2.8%
        2023$2,350 +10.2%$276,420 +10.2%
        2022$2,133 +4.1%$250,940 +4.1%
        2021$2,048 +7.3%$240,970 +7.3%
        2020$1,908 +15.4%$224,510 +15.4%
        2018$1,654 +9.5%$194,620 +9.5%
        2017$1,510 +4.4%$177,700 +4.4%
        2016$1,447 +6.3%$170,260 +6.3%
        2015$1,362 +10.6%$160,190 +10.6%
        2014$1,231 -6%$144,790 -6%
        2013$1,310 -10.4%$154,110 -10.4%
        2012$1,462 $172,020
        2011$1,462 +89.4%$172,020 -24.2%
        2010$772 +27.2%$227,060 -4%
        2009$607 +5.2%$236,500 +28.7%
        2007$577 +5.2%$183,730 +34.9%
        2006$548 -25%$136,150 +19.2%
        2005$731 +10.8%$114,180 +6.9%
        2004$660 $106,780 +6.6%
        2003-- $100,140 +12%
        2002$858 +64.5%$89,411 +6%
        2001$522 $84,350
        Find assessor info on the county website

        Monthly payment

        Est. payment

        Payment breakdown

        Explore the cost of this home by adjusting the details. Changes won't be saved.
        All calculations are estimates and provided by Zillow, Inc. for informational purposes only. Actual amounts may vary.
        HOA fees may include property taxes on listings classified as Co-Ops. Contact the listing agent and/or owner for fee details.
        See how much you could borrow to make a competitive offer.

        Climate risks

        Neighborhood: Twining

        Getting around

        50 / 100
        Car-Dependent
        43 / 100
        Somewhat Bikeable

        Nearby schools

        GreatSchools rating
        Schools provided by the listing agent
        • Middle: Sousa
        • High: Anacostia Senior
        • District: District Of Columbia Public Schools

        Source: Bright MLS. This data may not be complete. We recommend contacting the local school district to confirm school assignments for this home.

        Similar homes