Stunning Single-Story on a Third-Acre Lot with a True Backyard Oasis
Welcome to effortless living and exceptional entertaining on a gorgeous, oversized lot. From the moment you arrive, the swing driveway and striking curb appeal create a memorable first impression.
Inside, a thoughtfully designed floor plan balances everyday comfort with seamless hosting. Rich wood floors flow throughout the main living areas, adding warmth and timeless elegance. The kitchen, open to the breakfast area and den, is as functional as it is beautiful, featuring handy step-in pantry, stainless steel appliances, and a gas cooktop, perfectly designed for both organization and performance.
The spacious primary suite is a peaceful retreat with room for a seating area. The ensuite bath is complete with separate bath and shower, 2 sinks, loads of counter space and private toilet room. With the large walk-in closet off the back, this bathroom provides a serene space to begin and end each day.
Step outside and discover what truly sets this home apart. The expansive covered patio showcases a stunning wood-clad ceiling, creating a real *wow* moment with the architectural charm and cozy ambiance that elevates outdoor living. The backyard is lush yet intentionally low maintenance, with thoughtfully selected native plantings that thrive in our climate. Each bed has its own dedicated sprinkler head, making upkeep simple and efficient.
Curated trees and vibrant flower beds create a park-like setting ideal for entertaining or relaxing under the stars. Outdoor TV, lighting, and sound system all convey. The spacious yard offers plenty of room for a pool (diagram available upon request).
Notable updates include a storm door at the front entry, cellular blinds, updated light switches, gas logs in the fireplace, and a new roof (2018).
This smart home offers space, style, and intentional upgrades on an incredible lot — a rare opportunity you won’t want to miss.
Sold
Price Unknown
3141 Marble Falls Ln, Rockwall, TX 75032
4beds
2,850sqft
Single Family Residence
Built in 2016
0.38 Acres Lot
$551,400 Zestimate®
$--/sqft
$3,541 Estimated rent
Home value
$551,400
$513,000 - $596,000
$3,541/mo
Zestimate® history
Owner options
List your home for rent
$3,541/mo
Rent Zestimate®
Find your next renter with Zillow Rental Manager. Plus, with online applications, you can quickly screen prospective tenants – for free.
$3,541/mo
Rent Zestimate®
Refinance and save
$500/mo
Est. payment
Refinancing to a lower rate could help reduce your monthly payments and save thousands over the life of the loan.
$500/mo
Est. payment
Explore your selling options
Work with a Zillow partner agent
Leverage their expertise and Zillow's premium Showcase listings to get your home seen by more buyers.
Get startedList with your own agent
Get your home in front of millions of buyers by listing it on Zillow.
Learn how to do itSell it yourself
Take full control of how buyers see your home on Zillow by listing For Sale by Owner (FSBO).
List your homeWhat's special
Updated light switchesStainless steel appliancesRich wood floorsStriking curb appealLarge walk-in closetSwing drivewayExpansive covered patio
Zillow last checked:
Listing updated:
Listed by:
Liz Freethy 0729836 214-826-0316,
Ebby Halliday, REALTORS 214-826-0316
Bought with:
Lance Taylor, 0628447
Keller Williams Legacy
Source: NTREIS,MLS#: 21188317
Facts & features
Interior
Bedrooms & bathrooms
- Bedrooms: 4
- Bathrooms: 3
- Full bathrooms: 3
Primary bedroom
- Features: Ceiling Fan(s), Dual Sinks, En Suite Bathroom, Garden Tub/Roman Tub, Separate Shower, Walk-In Closet(s)
- Level: First
- Dimensions: 20 x 15
Bedroom
- Level: First
- Dimensions: 14 x 11
Bedroom
- Features: Walk-In Closet(s)
- Level: First
- Dimensions: 12 x 11
Bedroom
- Features: Walk-In Closet(s)
- Level: First
- Dimensions: 12 x 11
Bedroom
- Level: First
- Dimensions: 12 x 11
Breakfast room nook
- Features: Eat-in Kitchen
- Level: First
- Dimensions: 13 x 10
Dining room
- Level: First
- Dimensions: 15 x 11
Family room
- Features: Fireplace
- Level: First
- Dimensions: 16 x 13
Other
- Features: Built-in Features, Dual Sinks
- Level: First
- Dimensions: 10 x 7
Other
- Level: First
- Dimensions: 7 x 5
Kitchen
- Features: Breakfast Bar, Built-in Features, Eat-in Kitchen, Granite Counters, Kitchen Island, Pantry
- Level: First
- Dimensions: 12 x 12
Laundry
- Features: Built-in Features
- Level: First
- Dimensions: 11 x 6
Living room
- Level: First
- Dimensions: 16 x 16
Heating
- Central
Cooling
- Central Air
Appliances
- Included: Dishwasher, Electric Oven, Gas Cooktop, Disposal, Microwave
Features
- Chandelier, Decorative/Designer Lighting Fixtures, Double Vanity, Eat-in Kitchen, Granite Counters, High Speed Internet, Kitchen Island, Open Floorplan, Pantry, Cable TV, Walk-In Closet(s), Wired for Sound
- Flooring: Carpet, Ceramic Tile, Wood
- Windows: Window Coverings
- Has basement: No
- Number of fireplaces: 1
- Fireplace features: Gas Log
Interior area
- Total interior livable area: 2,850 sqft
Property
Parking
- Total spaces: 2
- Parking features: Door-Multi, Garage Faces Side
- Attached garage spaces: 2
Features
- Levels: One
- Stories: 1
- Patio & porch: Patio, Covered
- Exterior features: Lighting, Outdoor Living Area
- Pool features: None
- Fencing: Wrought Iron
Lot
- Size: 0.38 Acres
- Features: Interior Lot, Irregular Lot, Landscaped, Subdivision, Sprinkler System, Few Trees
- Residential vegetation: Grassed
Details
- Parcel number: 000000073118
Construction
Type & style
- Home type: SingleFamily
- Architectural style: Detached
- Property subtype: Single Family Residence
Materials
- Foundation: Slab
- Roof: Composition
Condition
- Year built: 2016
Utilities & green energy
- Sewer: Public Sewer
- Water: Public
- Utilities for property: Natural Gas Available, Sewer Available, Separate Meters, Underground Utilities, Water Available, Cable Available
Community & HOA
Community
- Features: Curbs, Sidewalks
- Security: Security System, Smoke Detector(s)
- Subdivision: Fontanna Ranch
HOA
- Has HOA: Yes
- Services included: Association Management, Maintenance Grounds
- HOA fee: $500 annually
- HOA name: Principal Management
- HOA phone: 214-368-4030
Location
- Region: Rockwall
Financial & listing details
- Tax assessed value: $573,887
- Annual tax amount: $9,041
- Date on market: 3/6/2026
- Cumulative days on market: 25 days
- Listing terms: Cash,Conventional,FHA,VA Loan
- Exclusions: large flat TV mounted in den
- Road surface type: Asphalt
Price history
| Date | Event | Price |
|---|---|---|
| 5/8/2026 | Sold | -- |
Source: NTREIS #21188317 Report a problem | ||
| 4/7/2026 | Pending sale | $555,000$195/sqft |
Source: NTREIS #21188317 Report a problem | ||
| 4/1/2026 | Contingent | $555,000$195/sqft |
Source: NTREIS #21188317 Report a problem | ||
| 3/6/2026 | Listed for sale | $555,000-7.3%$195/sqft |
Source: NTREIS #21188317 Report a problem | ||
| 6/9/2022 | Sold | -- |
Source: NTREIS #20042743 Report a problem | ||
| 5/16/2022 | Pending sale | $599,000$210/sqft |
Source:  Coldwell Banker Apex, Realtors #20042743 Report a problem Coldwell Banker Apex, Realtors #20042743 Report a problem | ||
| 5/16/2022 | Contingent | $599,000$210/sqft |
Source: NTREIS #20042743 Report a problem | ||
| 5/11/2022 | Listed for sale | $599,000+69.4%$210/sqft |
Source: NTREIS #20042743 Report a problem | ||
| 4/11/2020 | Listing removed | $353,500$124/sqft |
Source: Keller Williams Central #14207825 Report a problem | ||
| 3/30/2020 | Pending sale | $353,500$124/sqft |
Source: Keller Williams Central #14207825 Report a problem | ||
| 3/12/2020 | Price change | $353,500-1.5%$124/sqft |
Source: Keller Williams Central #14207825 Report a problem | ||
| 12/6/2019 | Price change | $359,000-1.6%$126/sqft |
Source: Keller Williams Central #14207825 Report a problem | ||
| 11/17/2019 | Price change | $364,900-1.4%$128/sqft |
Source: Keller Williams Central #14207825 Report a problem | ||
| 10/16/2019 | Listed for sale | $369,900+7.2%$130/sqft |
Source: Keller Williams Central #14207825 Report a problem | ||
| 2/1/2017 | Listing removed | $344,990$121/sqft |
Source: Jeanette Anderson Real Estate #13462848 Report a problem | ||
| 11/30/2016 | Pending sale | $344,990$121/sqft |
Source: Jeanette Anderson Real Estate #13462848 Report a problem | ||
| 11/21/2016 | Price change | $344,990-0.9%$121/sqft |
Source: Jeanette Anderson Real Estate #13462848 Report a problem | ||
| 10/12/2016 | Price change | $347,990-4.7%$122/sqft |
Source: Jeanette Anderson Real Estate #13462848 Report a problem | ||
| 9/15/2016 | Listed for sale | $364,990$128/sqft |
Source: Jeanette Anderson Real Estate #13462848 Report a problem | ||
Public tax history
| Year | Property taxes | Tax assessment |
|---|---|---|
| 2025 | $6,328 -13.4% | $573,887 -1.6% |
| 2024 | $7,303 -3.1% | $583,214 +0.1% |
| 2023 | $7,536 +13.7% | $582,532 +47.3% |
| 2022 | $6,629 -0.2% | $395,340 +10% |
| 2021 | $6,642 -0.1% | $359,400 +2.7% |
| 2020 | $6,646 | $349,900 -5.3% |
| 2019 | -- | $369,530 +2.1% |
| 2018 | $7,465 +1.5% | $362,060 +9% |
| 2017 | $7,353 +600.9% | $332,200 +532.8% |
| 2016 | $1,049 | $52,500 -12.5% |
| 2015 | $1,049 | $60,000 |
Find assessor info on the county website
Neighborhood: 75032
Nearby homes
- $--3 bd4 ba3.2k sqft3143 Marble Falls Ln, Rockwall, TX 75032Sold

- $487,5003 bd3 ba2.7k sqft3139 Marble Falls Ln, Rockwall, TX 75032Off Market
- $726,1005 bd5 ba4.6k sqft3112 Wimberley Ln, Rockwall, TX 75032Off Market
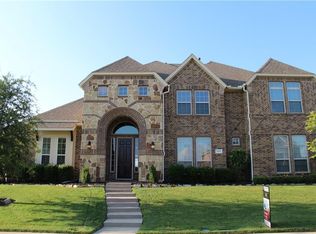
- $677,0005 bd4 ba4.3k sqft3216 Burnet Cir, Rockwall, TX 75032Off Market
- $555,3004 bd4 ba3.4k sqft3214 Burnet Cir, Rockwall, TX 75032Off Market
- $545,5004 bd2 ba2.9k sqft3140 Marble Falls Ln, Rockwall, TX 75032Off Market
- $638,5004 bd4 ba3.1k sqft3138 Marble Falls Ln, Rockwall, TX 75032Off Market
- $515,1004 bd2 ba2.6k sqft3142 Marble Falls Ln, Rockwall, TX 75032Off Market
Nearby schools
GreatSchools rating
- 9/10Sharon Shannon Elementary SchoolGrades: PK-6Distance: 0.2 mi
- 8/10Maurine Cain Middle SchoolGrades: 7-8Distance: 2.6 mi
- 7/10Rockwall-Heath High SchoolGrades: 9-12Distance: 4.7 mi
Schools provided by the listing agent
- Elementary: Sharon Shannon
- Middle: Cain
- High: Rockwall-Heath
- District: Rockwall ISD
Source: NTREIS. This data may not be complete. We recommend contacting the local school district to confirm school assignments for this home.
Get a cash offer in 3 minutes
Find out how much your home could sell for in as little as 3 minutes with a no-obligation cash offer.
Estimated market value
$551,400
Get a cash offer in 3 minutes
Find out how much your home could sell for in as little as 3 minutes with a no-obligation cash offer.
Estimated market value
$551,400
- Texas
- Rockwall County
- Rockwall
- 75032
- 3141 Marble Falls Ln
Nearby cities
Nearby neighborhoods
Nearby zip codes
Other Rockwall Topics
