Bright and cheerful, this single level charmer is absolutely turnkey. The remodeled kitchen complete with breakfast bar flows to an open concept living and dining room. Spacious bedrooms, two remodeled baths, hardwood floors and cozy fireplace are highlights of the interior. Dual pane windows, tankless water heater, A/C and new furnace are just a few of the creature comforts. But find your true oasis in the backyard with a hot tub, tiki torches, fire pit, gazebo and plenty of room for entertaining. Walkable to Oak Park shops, restaurants, the library, trails, parks and schools.
Sold for $1,240,000
Tax assessed value
$1,240,000
3141 McNutt Ave, Walnut Creek, CA 94597
4beds
1,579sqft
Residential, Single Family Residence
Built in 1948
7,840 Square Feet Lot
$1,369,800 Zestimate®
$785/sqft
$4,589 Estimated rent
Home value
$1,369,800
$1.26M - $1.49M
$4,589/mo
Zestimate® history
Owner options
List your home for rent
$4,589/mo
Rent Zestimate®
Find your next renter with Zillow Rental Manager. Plus, with online applications, you can quickly screen prospective tenants – for free.
$4,589/mo
Rent Zestimate®
Refinance and save
$7,993/mo
Est. payment
Refinancing to a lower rate could help reduce your monthly payments and save thousands over the life of the loan.
$7,993/mo
Est. payment
Explore your selling options
Work with a Zillow partner agent
Leverage their expertise and Zillow's premium Showcase listings to get your home seen by more buyers.
Get startedList with your own agent
Get your home in front of millions of buyers by listing it on Zillow.
Learn how to do itSell it yourself
Take full control of how buyers see your home on Zillow by listing For Sale by Owner (FSBO).
List your homeWhat's special
Zillow last checked:
Listing updated:
Listed by:
Arianne Hatton DRE #02168343 925-323-0789,
Village Associates Real Estate
Bought with:
Stephen Austin, DRE #02050547
Compass
Source: CCAR,MLS#: 41076466
Facts & features
Interior
Bedrooms & bathrooms
- Bedrooms: 4
- Bathrooms: 2
- Full bathrooms: 2
Rooms
- Room types: 4 Bedrooms, 2 Baths, Primary Bedrm Suite - 1, Main Entry
Bathroom
- Features: Shower Over Tub, Updated Baths, Stall Shower
Kitchen
- Features: Breakfast Bar, Counter - Solid Surface, Gas Range/Cooktop, Ice Maker Hookup, Microwave, Pantry, Range/Oven Built-in, Refrigerator, Updated Kitchen
Heating
- Forced Air
Cooling
- Ceiling Fan(s)
Appliances
- Included: Gas Range, Plumbed For Ice Maker, Microwave, Range, Refrigerator, Dryer, Washer, Tankless Water Heater
- Laundry: Coin Operated, Common Area
Features
- Breakfast Bar, Counter - Solid Surface, Pantry, Updated Kitchen
- Number of fireplaces: 1
- Fireplace features: Brick, Gas Starter, Living Room
Interior area
- Total structure area: 1,579
- Total interior livable area: 1,579 sqft
Property
Parking
- Total spaces: 2
- Parking features: Garage Door Opener
- Garage spaces: 2
Features
- Levels: One
- Stories: 1
- Exterior features: Garden/Play
- Pool features: None
- Fencing: Fenced
Lot
- Size: 7,840 Square Feet
- Features: Back Yard, Front Yard
Details
- Parcel number: 1700720046
- Special conditions: Standard
- Other equipment: Irrigation Equipment
Construction
Type & style
- Home type: SingleFamily
- Architectural style: Traditional
- Property subtype: Residential, Single Family Residence
Materials
- Stucco
- Foundation: Raised
- Roof: Composition
Condition
- Existing
- New construction: No
- Year built: 1948
Utilities & green energy
- Electric: No Solar, 220 Volts in Laundry
Community & HOA
Community
- Subdivision: El Dorado Park
HOA
- Has HOA: No
Location
- Region: Walnut Creek
Financial & listing details
- Price per square foot: $785/sqft
- Tax assessed value: $1,240,000
- Annual tax amount: $23,409
- Date on market: 10/15/2024
Price history
| Date | Event | Price |
|---|---|---|
| 11/8/2024 | Sold | $1,240,000+3.8%$785/sqft |
Source:  CCAR #41076466 Report a problem CCAR #41076466 Report a problem | ||
| 10/26/2024 | Pending sale | $1,195,000$757/sqft |
Source:  bridgeMLS/CCAR/Bay East AOR #41076466 Report a problem bridgeMLS/CCAR/Bay East AOR #41076466 Report a problem | ||
| 10/15/2024 | Listed for sale | $1,195,000$757/sqft |
Source: bridgeMLS/CCAR/Bay East AOR #41076466 Report a problem | ||
Public tax history
| Year | Property taxes | Tax assessment |
|---|---|---|
| 2025 | $23,409 +1335.8% | $1,240,000 +1390.3% |
| 2024 | $1,630 +2.6% | $83,203 +2% |
| 2023 | $1,589 +1% | $81,572 +2% |
| 2022 | $1,573 +3.2% | $79,973 +2% |
| 2021 | $1,524 +4.5% | $78,406 +1% |
| 2020 | $1,458 +0.8% | $77,603 +2% |
| 2019 | $1,447 +4.3% | $76,082 +2% |
| 2018 | $1,387 +4.6% | $74,591 +2% |
| 2017 | $1,326 +4.4% | $73,130 +2% |
| 2016 | $1,271 +0.7% | $71,697 +1.5% |
| 2015 | $1,261 | $70,621 +2% |
| 2014 | $1,261 | $69,238 +0.5% |
| 2013 | -- | $68,926 +2% |
| 2012 | -- | $67,576 +2% |
| 2011 | -- | $66,252 +0.8% |
| 2010 | -- | $65,758 -0.2% |
| 2009 | -- | $65,915 +2% |
| 2008 | -- | $64,624 +2% |
| 2007 | -- | $63,357 +2% |
| 2006 | -- | $62,116 +2% |
| 2005 | -- | $60,899 +2% |
| 2004 | -- | $59,706 +1.9% |
| 2003 | -- | $58,613 +2% |
| 2002 | -- | $57,465 +2% |
| 2001 | -- | $56,339 |
Find assessor info on the county website
Neighborhood: 94597
Nearby homes
- $1,199,7003 bd1 ba1.3k sqft3149 McNutt Ave, Walnut Creek, CA 94597Off Market
- $1,111,4003 bd1 ba1.3k sqft3133 McNutt Ave, Walnut Creek, CA 94597Off Market
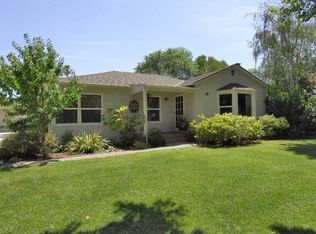
- $905,0003 bd1 ba1.2k sqft3140 Rogers Ave, Walnut Creek, CA 94597Sold

- $1,064,4003 bd1 ba1.1k sqft3148 Rogers Ave, Walnut Creek, CA 94597Off Market
- $1,235,0003 bd2 ba1.4k sqft3132 McNutt Ave, Walnut Creek, CA 94597Sold
- $843,3003 bd1 ba1.2k sqft3140 McNutt Ave, Walnut Creek, CA 94597Off Market
- $858,3003 bd1 ba1.2k sqft3132 Rogers Ave, Walnut Creek, CA 94597Off Market
- $1,232,1003 bd2 ba1.5k sqft3157 McNutt Ave, Walnut Creek, CA 94597Off Market
Nearby schools
GreatSchools rating
- 6/10Pleasant Hill Elementary SchoolGrades: K-5Distance: 0.8 mi
- 9/10Pleasant Hill Middle SchoolGrades: 6-8Distance: 0.3 mi
- 8/10College Park High SchoolGrades: 9-12Distance: 2.2 mi
Get a cash offer in 3 minutes
Find out how much your home could sell for in as little as 3 minutes with a no-obligation cash offer.
Estimated market value
$1,369,800
Get a cash offer in 3 minutes
Find out how much your home could sell for in as little as 3 minutes with a no-obligation cash offer.
Estimated market value
$1,369,800
- California
- Contra Costa County
- Walnut Creek
- 94597
- 3141 McNutt Ave
Nearby cities
Nearby neighborhoods
Nearby zip codes
Other Walnut Creek Topics
