Skip main navigation
Off market
  • $392,300

    3141 Midlane Dr, Wadsworth, IL 60083

    4beds
    2baths
    1,924sqft
    SingleFamily
    Built in 1993
    0.28 Acres Lot
    $392,300 Zestimate®
    $204/sqft
    $3,002 Estimated rent

    Home value

    $392,300

    $373,000 - $412,000

    $3,002/mo

    Zestimate® history
    Loading
    Loading...

    Owner options

    List your home for rent

    $3,002/mo

    Rent Zestimate®

    Find your next renter with Zillow Rental Manager. Plus, with online applications, you can quickly screen prospective tenants – for free.

    Learn more

    $3,002/mo

    Rent Zestimate®

    Refinance and save

    $2,959/mo

    Est. payment

    Refinancing to a lower rate could help reduce your monthly payments and save thousands over the life of the loan.

    See today's rates

    $2,959/mo

    Est. payment

    Explore your selling options

    Work with a Zillow partner agent

    Leverage their expertise and Zillow's premium Showcase listings to get your home seen by more buyers.

    Get started

    List with your own agent

    Get your home in front of millions of buyers by listing it on Zillow.

    Learn how to do it

    Sell it yourself

    Take full control of how buyers see your home on Zillow by listing For Sale by Owner (FSBO).

    List your home

    What's special

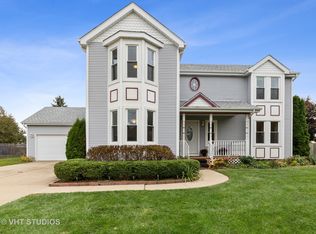
    Simple yet classic colonial lines embellish the front of this Wadsworth 2-story home. Mature landscaping, accompanied by maintenance-free picket fence accents, present a warm welcome to family and guests alike! <br><br>Step inside the center entry foyer and be impressed by the attention and care this home has received! Rich wood tones are used to add a warm atmosphere to the main living areas. Features include: white colonist trim and 6 panel doors, chair moldings, finished rec room, and an attached 2 car garage with access to the backyard.<br><br>Comfortably designed and equipped with rich oak cabinetry, our kitchen is a chef’s delight! Easy care vinyl flooring adds durability to this space. Featuring an abundance of cabinets and counter space, a breakfast bar peninsula, and double bowl sink — this really is the heartbeat of the home! Appliances include: stove, refrigerator, microwave, dishwasher & disposal. For those over-sized appliances, there is a walk-in pantry. The eating area enjoys decorator lighting and sliders to the deck and backyard.<br><br>The family room, which is open to the kitchen, is dressed in bead-board wainscoting and ceiling lighting. Double doors lead to the living room. This floor plan is perfect for entertaining and flexible for everyday living.<br><br>Here is a master suite which provides a calm retreat at the end of a busy day! Ample in size, there is room for a sitting area. The private bathroom is dressed with 12” ceramic tile flooring, oak vanity and double shower—it sparkles! A walk-in closet provides all the wardrobe space you’ll need!<br><br>3 secondary bedrooms all enjoy great closet space, with 2 bedrooms equipped with walk-in closets. The hall bathroom enjoys a double bowl vanity, 12” ceramic tile flooring, and a tub/shower combination. Stretching out your home’s living space you’ll enjoy the carpeted rec room in the basement as well as the lighted concrete crawl for super storage!<br/><br/>Brokered And Advertised By: RE/MAX subu

    This property is off market, which means it's not currently listed for sale or rent on Zillow. This may be different from what's available on other websites or public sources.

    Facts & features

    Interior

    Bedrooms & bathrooms
    • Bedrooms: 4
    • Bathrooms: 2
    Heating
    • Forced air
    Cooling
    • Central
    Features
    • Basement: Finished
    Interior area
    • Total interior livable area: 1,924 sqft

    Property

    Parking
    • Total spaces: 1
    • Parking features: Garage - Attached
    Lot
    • Size: 0.28 Acres
    Details
    • Parcel number: 0702202047

    Construction

    Type & style
    • Home type: SingleFamily
    Materials
    • Roof: Composition
    Condition
    • Year built: 1993

    Community & neighborhood

    Location
    • Region: Wadsworth

    Price history

    DateEventPrice
    4/29/2010Sold$219,900-7.4%$114/sqft
    Source: MRED as distributed by MLS GRID #07432217 Report a problem
    12/26/2009Listing removed$237,500$123/sqft
    Source: Baird & Warner - Lake County #07257982 Report a problem
    9/19/2009Price change$237,500-5%$123/sqft
    Source: Baird & Warner - Lake County #07257982 Report a problem
    7/11/2009Listed for sale$250,000$130/sqft
    Source: Baird & Warner - Lake County #07257982 Report a problem

    Public tax history

    YearProperty taxesTax assessment
    2024$9,966 +19.6%$98,175 +5%
    2023$8,329 -0.9%$93,509 +24.9%
    2022$8,406 +7.2%$74,841 +2.1%
    2021$7,843 +1.6%$73,332 +6.8%
    2020$7,718 +1.1%$68,660 +3%
    2019$7,633 -13%$66,667 -11%
    2018$8,772 $74,938 +3%
    2017$8,772 +4.2%$72,790 +4.7%
    2016$8,422 +8.4%$69,549 +5.4%
    2015$7,771 +3.5%$65,961 +7.8%
    2014$7,510 +7.4%$61,200 -0.8%
    2012$6,990 -2.1%$61,669 -15.2%
    2011$7,143 +16.1%$72,760 -8.5%
    2010$6,151 -4.4%$79,488 -5%
    2009$6,436 +3.6%$83,714 -1.2%
    2008$6,212 +2.8%$84,745 +9.8%
    2006$6,041 +0.6%$77,191
    2005$6,002 +8.7%--
    2004$5,523 +2.1%--
    2003$5,410 +4%--
    2002$5,201 +3.9%--
    2001$5,005 +3.9%$59,290 +3.5%
    2000$4,816 $57,302

    Find assessor info on the county website

    Neighborhood: 60083

    Nearby schools

    GreatSchools rating
    Get a cash offer in 3 minutes
    Find out how much your home could sell for in as little as 3 minutes with a no-obligation cash offer.
    Estimated market value
    $392,300
    Get a cash offer in 3 minutes
    Find out how much your home could sell for in as little as 3 minutes with a no-obligation cash offer.
    Estimated market value
    $392,300