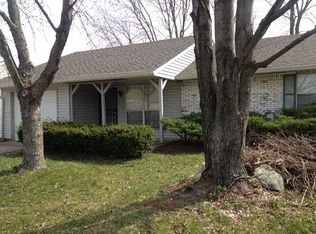
Prepare for a delightful discovery at 3141 N Pawnee Dr, in Warren Township. This charming abode isn't just a house; it is a happy place! The only thing missing is you! Step inside to the cozy living room where your family is invited to spend quality time together. Anchoring the space is an adjacent kitchen/dining combo, fully equipped and ready for gourmet masterpieces, and the spontaneous pizza delivery. With three bedrooms, there's plenty of space for everyone to spread out. You'll find a full bathroom for those long, relaxing soaks, and a conveniently located half-bath for quick freshen-ups. Even laundry can be a little less of a chore with its own dedicated room! Plus, there's an attached garage, perfect for keeping your car clean and ready to ride. And for those moments of quiet contemplation (or just enjoying a good book), the covered front porch offers a sweet spot to unwind. Your large fenced-in back yard is a perfect spot for grilling and entertaining. Also, the property backs up to picturesque Grassy Creek Park and it's abundance of outdoor space, basketball courts, sports fields and more. Ready to unlock the door to your next chapter? Come see this inviting home and let the good times roll.
Sold
Zillow last checked:
Listing updated:
Bought with:
Lynette R Hofmeister
F.C. Tucker Company
Julie Preston
F.C. Tucker Company
Source: MIBOR as distributed by MLS GRID,MLS#: 22111878
Price history
| Date | Event | Price |
|---|---|---|
| 8/20/2026 | Sold | $183,000-1%$180/sqft |
Source:  MIBOR as distributed by MLS GRID #22111878 Report a problem MIBOR as distributed by MLS GRID #22111878 Report a problem | ||
| 7/22/2026 | Pending sale | $184,800$182/sqft |
Source: MIBOR as distributed by MLS GRID #22111878 Report a problem | ||
| 7/3/2026 | Listed for sale | $184,800+265.6%$182/sqft |
Source: MIBOR as distributed by MLS GRID #22111878 Report a problem | ||
| 5/17/2022 | Listing removed | -- |
Source: Zillow Rental Network Premium Report a problem | ||
| 5/13/2022 | Listed for rent | $1,150+28.5%$1/sqft |
Source: Zillow Rental Network Premium Report a problem | ||
| 4/18/2018 | Listing removed | $895$1/sqft |
Source: USI Property Management Report a problem | ||
| 4/11/2018 | Listed for rent | $895$1/sqft |
Source: USI Property Management Report a problem | ||
| 12/30/2011 | Sold | $50,550-21.7%$50/sqft |
Source: Public Record Report a problem | ||
| 1/15/2008 | Sold | $64,600$64/sqft |
Source: Public Record Report a problem | ||
Nearby homes
Get a cash offer in 3 minutes
Find out how much your home could sell for in as little as 3 minutes with a no-obligation cash offer.
Estimated market value
$183,000
