Skip main navigation
Off market
  • $341,100

    3141 NE Brentwood Dr, Lawton, OK 73507

    3beds
    2,200sqft
    SingleFamily
    Built in 2013
    1 Acres Lot
    $341,100 Zestimate®
    $155/sqft
    $2,546 Estimated rent

    Home value

    $341,100

    $324,000 - $358,000

    $2,546/mo

    Zestimate® history
    Loading
    Loading...

    Owner options

    List your home for rent

    $2,546/mo

    Rent Zestimate®

    Find your next renter with Zillow Rental Manager. Plus, with online applications, you can quickly screen prospective tenants – for free.

    Learn more

    $2,546/mo

    Rent Zestimate®

    Refinance and save

    $2,122/mo

    Est. payment

    Refinancing to a lower rate could help reduce your monthly payments and save thousands over the life of the loan.

    See today's rates

    $2,122/mo

    Est. payment

    Explore your selling options

    Work with a Zillow partner agent

    Leverage their expertise and Zillow's premium Showcase listings to get your home seen by more buyers.

    Get started

    List with your own agent

    Get your home in front of millions of buyers by listing it on Zillow.

    Learn how to do it

    Sell it yourself

    Take full control of how buyers see your home on Zillow by listing For Sale by Owner (FSBO).

    List your home

    What's special

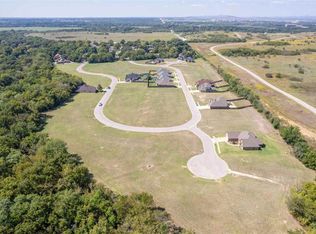
    A beautiful home in a park like setting. This house still looks new but with amenities and extras not found in many new homes. The custom built home features 2 1/2 baths and a large 3/c garage. The stone custom stone arched grand entrance leads into 10' ceilings in the great room with 9' in the rest of the house. Tiled floors are throughout the great room, dining and kitchen areas, with wood looking tile flooring in the master bedroom. Newer carpet is in the other bedrooms. The master suite features a tray ceiling and ensuite bath with whirlpool tub, a 4'x8' tiled shower with side, rainfall & taller shower heads, and a walk-in closet that's over 100 sf! To save on utilities there is a tankless gas water heater and a high efficiency heat & air system. There is a gas fireplace and the electric kitchen cooktop has a drop for gas. The gourmet kitchen features a granite island with breakfast bar and stainless appliances. Granite in all baths. There is a surround sound speaker system inside & out. The yard has a full sprinkler system and wood fence with metal posts. There's also a pad poured and hookups for a generator. Just a wonderful home and a great area to walk in a circle street surrounded by trees!

    This property is not currently displayed as for sale or rent on Zillow. This may be different from what's on other websites or public sources.

    Facts & features

    Interior

    Bedrooms & bathrooms
    • Bedrooms: 3
    • Bathrooms: 3
    • Full bathrooms: 2
    • 1/2 bathrooms: 1
    Heating
    • Other, Gas
    Cooling
    • Central
    Appliances
    • Included: Dishwasher, Garbage disposal, Microwave
    Features
    • Flooring: Tile, Carpet
    • Has fireplace: Yes
    Interior area
    • Total interior livable area: 2,200 sqft

    Property

    Parking
    • Total spaces: 3
    • Parking features: Garage - Attached
    Features
    • Exterior features: Brick
    • Fencing: Wood
    Lot
    • Size: 1 Acres
    Details
    • Parcel number: 02N11W222232000050008
    • Zoning: R-1 Single Family

    Construction

    Type & style
    • Home type: SingleFamily
    Materials
    • masonry
    • Roof: Composition
    Condition
    • Year built: 2013

    Utilities & green energy

    • Gas: Natural
    • Sewer: City

    Community & HOA

    Location
    • Region: Lawton

    Financial & listing details

    • Price per square foot: $155/sqft
    • Tax assessed value: $287,498
    • Annual tax amount: $3,400

    Price history

    DateEventPrice
    2/28/2021Listing removed--
    Source: Owner Report a problem
    6/30/2020Sold$269,000-0.3%$122/sqft
    Source: Lawton BOR #155477 Report a problem
    1/30/2020Listed for sale$269,900$123/sqft
    Source: Owner Report a problem
    10/17/2019Listing removed$269,900$123/sqft
    Source: RE/MAX PROFESSIONALS (BO) #154105 Report a problem
    8/19/2019Price change$269,900-0.4%$123/sqft
    Source: Owner Report a problem
    7/31/2019Price change$271,000-0.7%$123/sqft
    Source: Owner Report a problem
    7/22/2019Listed for sale$273,000+534.9%$124/sqft
    Source: Owner Report a problem
    5/15/2013Sold$43,000$20/sqft
    Source: Public Record Report a problem

    Public tax history

    YearProperty taxesTax assessment
    2025$3,400 +3.4%$31,509 +3.7%
    2024$3,289 +1.5%$30,393 +1.5%
    2023$3,239 +6.5%$29,949 +5%
    2022$3,040 +4.1%$28,523
    2021$2,920 +1.9%$28,523 -2.3%
    2020$2,865 -0.2%$29,182 -0.9%
    2019$2,872 +15.2%$29,442 -2.3%
    2017$2,492 $30,120 +1.6%
    2016$2,492 -7.8%$29,646 +1.4%
    2015$2,703 +0.7%$29,229
    2014$2,685 +229399.2%$29,229 +224738.5%
    2013$1 -2.5%$13
    2012$1 $13
    2011-- $13
    2010-- $13 +18.2%
    2008$1 +13%$11
    2007$1 $11
    Find assessor info on the county website

    Neighborhood: 73507

    Nearby schools

    GreatSchools rating
    Schools provided by the listing agent
    • Elementary: Pioneer Park
    • Middle: MacArthur
    • High: MacArthur

    Source: The MLS. This data may not be complete. We recommend contacting the local school district to confirm school assignments for this home.

    Sell for more on Zillow
    Get a Zillow Showcase℠ listing at no additional cost and you could sell for .
    $341,100
    2% more
    +$6,822
    With Zillow Showcase(estimated)
    $347,922
    Sell for more on Zillow
    Get a Zillow Showcase℠ listing at no additional cost and you could sell for .
    $341,100
    2% more
    +$6,822
    With Zillow Showcase(estimated)
    $347,922