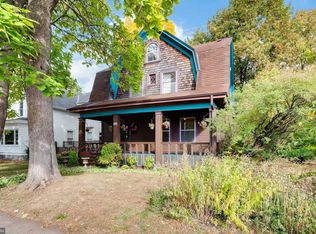
A charming and stylish home that has been lovingly renovated. With a sunny, bright, open layout, a cheerful sunroom, maple hardwood floors with cherry inlay throughout, stained glass, coffered ceiling in the dining room with a built-in buffet. Newly renovated kitchen with butcher block countertops, farmhouse sink, brand new induction stove (installed in March 2023), and dishwasher! Newly renovated main floor bathroom. Newer large-capacity washer and dryer. Indirect water heater and zoned heating.Mudroom/back entry with built-in storage and a sliding glass door that leads out to the deck with a brick large paver patio and walkway, landscaped yard with native perennials, raised beds for a garden, peachtree, and wooden privacy fence! The garage is spacious with room for 2 cars and storage! Easy walk to cafes, Midtown Global Market, and Powderhorn Park! Located on a quiet street with easy access to 35W, Park, and Portland Avenues.
Closed
$357,000
3141 Oakland Ave, Minneapolis, MN 55407
3beds
1,757sqft
Single Family Residence
Built in 1905
5,227 Square Feet Lot
$368,000 Zestimate®
$203/sqft
$2,319 Estimated rent
Home value
$368,000
$350,000 - $386,000
$2,319/mo
Zestimate® history
Owner options
List your home for rent
$2,319/mo
Rent Zestimate®
Find your next renter with Zillow Rental Manager. Plus, with online applications, you can quickly screen prospective tenants – for free.
$2,319/mo
Rent Zestimate®
Refinance and save
$2,284/mo
Est. payment
Refinancing to a lower rate could help reduce your monthly payments and save thousands over the life of the loan.
$2,284/mo
Est. payment
Explore your selling options
Work with a Zillow partner agent
Leverage their expertise and Zillow's premium Showcase listings to get your home seen by more buyers.
Get startedList with your own agent
Get your home in front of millions of buyers by listing it on Zillow.
Learn how to do itSell it yourself
Take full control of how buyers see your home on Zillow by listing For Sale by Owner (FSBO).
List your homeWhat's special
Zillow last checked:
Listing updated:
Listed by:
Marianne Bird 612-701-3378,
National Realty Guild
Bought with:
Matthew Austinson
Keller Williams Premier Realty
Source: NorthstarMLS as distributed by MLS GRID,MLS#: 6371190
Facts & features
Interior
Bedrooms & bathrooms
- Bedrooms: 3
- Bathrooms: 2
- Full bathrooms: 1
- 1/2 bathrooms: 1
Bedroom
- Level: Upper
- Area: 180 Square Feet
- Dimensions: 18X10
Bedroom 2
- Level: Upper
- Area: 108 Square Feet
- Dimensions: 12X9
Bedroom 3
- Level: Upper
- Area: 77 Square Feet
- Dimensions: 11X7
Deck
- Level: Main
- Area: 342 Square Feet
- Dimensions: 19X18
Dining room
- Level: Main
- Area: 120 Square Feet
- Dimensions: 12x10
Family room
- Level: Main
- Area: 220 Square Feet
- Dimensions: 20X11
Kitchen
- Level: Main
- Area: 144 Square Feet
- Dimensions: 12x12
Living room
- Level: Main
- Area: 143 Square Feet
- Dimensions: 13 X 11
Mud room
- Level: Main
- Area: 120 Square Feet
- Dimensions: 15x8
Porch
- Level: Upper
- Area: 120 Square Feet
- Dimensions: 15X8
Heating
- Radiator
Cooling
- None
Appliances
- Included: Dishwasher, Dryer, Range, Refrigerator, Washer
Features
- Basement: Partial
- Has fireplace: No
Interior area
- Total structure area: 1,757
- Total interior livable area: 1,757 sqft
- Finished area above ground: 1,757
- Finished area below ground: 0
Property
Parking
- Total spaces: 2
- Parking features: Detached Garage
- Garage spaces: 2
Accessibility
- Accessibility features: None
Features
- Levels: Two
- Stories: 2
- Fencing: Privacy
Lot
- Size: 5,227 Square Feet
- Dimensions: 5,209
Details
- Additional structures: Garage(s)
- Foundation area: 1757
- Parcel number: 0202824220174
- Zoning description: Residential-Single Family
Construction
Type & style
- Home type: SingleFamily
- Property subtype: Single Family Residence
Condition
- New construction: No
- Year built: 1905
Utilities & green energy
- Gas: Electric
- Sewer: City Sewer/Connected
- Water: City Water/Connected
Community & HOA
Community
- Subdivision: Swensen Bros Add
HOA
- Has HOA: No
Location
- Region: Minneapolis
Financial & listing details
- Price per square foot: $203/sqft
- Tax assessed value: $305,700
- Annual tax amount: $2,905
- Date on market: 5/16/2023
- Cumulative days on market: 5 days
Price history
| Date | Event | Price |
|---|---|---|
| 8/14/2023 | Sold | $357,000+2%$203/sqft |
Source:  NorthstarMLS as distributed by MLS GRID #6371190 Report a problem NorthstarMLS as distributed by MLS GRID #6371190 Report a problem | ||
| 5/24/2023 | Pending sale | $349,900$199/sqft |
Source: NorthstarMLS as distributed by MLS GRID #6371190 Report a problem | ||
| 5/19/2023 | Listed for sale | $349,900+88.1%$199/sqft |
Source: NorthstarMLS as distributed by MLS GRID #6371190 Report a problem | ||
| 12/15/2017 | Sold | $186,000$106/sqft |
Source: NorthstarMLS as distributed by MLS GRID #4874453 Report a problem | ||
| 11/7/2017 | Pending sale | $186,000$106/sqft |
Source: Better Homes and Gardens Real Estate All Seasons #4874453 Report a problem | ||
| 9/19/2017 | Price change | $186,000-5.1%$106/sqft |
Source: Better Homes and Gardens Real Estate All Seasons #4874453 Report a problem | ||
| 9/12/2017 | Listed for sale | $196,000+292.8%$112/sqft |
Source: Better Homes and Gardens Real Estate All Seasons #4874453 Report a problem | ||
| 3/4/2009 | Sold | $49,899-67.2%$28/sqft |
Source:  Lake Superior Area Realtors as distributed by MLS GRID #1006654 Report a problem Lake Superior Area Realtors as distributed by MLS GRID #1006654 Report a problem | ||
| 5/1/2008 | Listing removed | $152,000$87/sqft |
Source: Postlets #3424880 Report a problem | ||
| 4/11/2008 | Listed for sale | $152,000-46.7%$87/sqft |
Source: Postlets #3424880 Report a problem | ||
| 9/12/2005 | Sold | $285,000+62.9%$162/sqft |
Source: Public Record Report a problem | ||
| 4/20/2005 | Sold | $175,000+250.7%$100/sqft |
Source: Public Record Report a problem | ||
| 2/20/1995 | Sold | $49,899$28/sqft |
Source: Agent Provided Report a problem | ||
Public tax history
| Year | Property taxes | Tax assessment |
|---|---|---|
| 2025 | $4,314 +42.5% | $305,700 -0.7% |
| 2024 | $3,027 -6.6% | $308,000 +25.2% |
| 2023 | $3,240 +11.5% | $246,000 -5% |
| 2022 | $2,905 +4.7% | $259,000 +15.1% |
| 2021 | $2,776 -7.7% | $225,000 +1.1% |
| 2020 | $3,008 +8.4% | $222,500 |
| 2019 | $2,776 -7.7% | $222,500 +5% |
| 2018 | $3,008 +14.4% | $212,000 +23.3% |
| 2017 | $2,629 +0.7% | $172,000 +9.2% |
| 2016 | $2,610 +0.5% | $157,500 +9.4% |
| 2015 | $2,596 +17.9% | $144,000 +5.9% |
| 2014 | $2,203 +2.6% | $136,000 +2.3% |
| 2013 | $2,146 -12.1% | $133,000 -11.9% |
| 2012 | $2,441 -4.1% | $151,000 -9% |
| 2011 | $2,545 +15.9% | $166,000 |
| 2010 | $2,196 -40.5% | $166,000 -4.9% |
| 2009 | $3,689 +104.9% | $174,500 +36.9% |
| 2006 | $1,800 +16.2% | $127,500 +15% |
| 2005 | $1,550 +10% | $110,900 +16.2% |
| 2004 | $1,408 +16% | $95,400 +15.9% |
| 2002 | $1,214 -43.2% | $82,300 |
| 2001 | $2,138 | -- |
Find assessor info on the county website
Neighborhood: Central
Nearby homes
- $218,8002 bd2 ba1.3k sqft3137 Oakland Ave, Minneapolis, MN 55407Off Market
- $335,3004 bd1 ba1.7k sqft3145 Oakland Ave, Minneapolis, MN 55407Off Market
- $256,3002 bd1 ba2k sqft3133 Oakland Ave, Minneapolis, MN 55407Off Market
- $279,0005 bd2 ba2k sqft3129 Oakland Ave, Minneapolis, MN 55407Sold

- $481,2006 bd3 ba3.8k sqft3140 Park Ave, Minneapolis, MN 55407Off Market
- $--2 bd1 ba1.2k sqft3136 Park Ave #1, Minneapolis, MN 55407Off Market
- $375,9004 bd2 ba2.9k sqft3136 Park Ave, Minneapolis, MN 55407Off Market
- $--4 bd1 ba2k sqft3136 Park Ave #2, Minneapolis, MN 55407Off Market
Nearby schools
GreatSchools rating
- 3/10Lyndale Elementary SchoolGrades: PK-5Distance: 0.9 mi
- 7/10Justice Page Middle SchoolGrades: 6-8Distance: 2.3 mi
- 8/10Washburn Senior High SchoolGrades: 9-12Distance: 2.3 mi
Get a cash offer in 3 minutes
Find out how much your home could sell for in as little as 3 minutes with a no-obligation cash offer.
Estimated market value
$368,000
Get a cash offer in 3 minutes
Find out how much your home could sell for in as little as 3 minutes with a no-obligation cash offer.
Estimated market value
$368,000
- Minnesota
- Hennepin County
- Minneapolis
- 55407
- Central
- 3141 Oakland Ave
Nearby cities
Nearby neighborhoods
Nearby zip codes
Other Minneapolis Topics
