RARE END UNIT in the highly-desired community of Bayshore Townhomes near picturesque Bayshore Boulevard is absolutely perfect for a maintenance-free Florida lifestyle! This gorgeous "move-in ready" 3-story townhome features 3 bedrooms plus den/office, 2.5 baths and a huge OVERSIZED 4-car garage (2x2 tandem) with plenty of room for all of your storage and toys! Once inside, you will find an open concept living area perfect for entertaining, with sliding glass doors leading onto your screened balcony that faces the private wooded area behind the home. The updated kitchen features wood cabinets, granite countertops, tile backsplash, and stainless steel appliances with a large pantry for food storage. Off the kitchen, you will find a bonus area which can be used as a den/office, or reading room, that is separate from the living area. On the 3rd floor, you'll find the spacious master bedroom with a huge custom built-in closet and access to your private screened-in balcony where you can sit back and relax with the view of the natural landscape. The master bathroom features double vanities, a large luxurious tub, and an amazing walk-in shower. The 3rd floor also has two secondary bedrooms, a full hall bath and a laundry room. RECENT UPGRADES: (2023) new HVAC system, both inside & outdoor units, fresh interior paint and exterior paint; (2022) new water softener & whole house water filter, new water heater; new commercial grade epoxy flake flooring in garage (2021) new custom built closet, new balcony/lanai screen enclosures, new LG stainless steel appliances; (2020) new LG washer & dryer; (2018) new roof. This townhome is located directly across from the pool where you can take a quick relaxing swim to cool down on a hot day. Bayshore Townhomes is a meticulously-maintained community with mature landscaping and is CLOSE TO EVERYTHING... literally minutes to shopping and dining of Tampa, Clearwater, St. Pete, and Dunedin, plus enjoy performances at Ruth Eckerd Hall, with easy access to/from Tampa International Airport and St. Pete/Clearwater Airport. Within a short bike ride is the charming downtown of Safety Harbor (less than a mile away) boasting weekend markets, festivals, shopping and dining at famed eateries. For outdoor enthusiasts, the area is perfect for boating, kayaking and fishing. Nearby, there is Coopers Bayou and Philippe Park, as well as biking & walking trails (Pinellas Trail, Ream Wilson Trail and the Courtney Campbell Causeway Trail), waterfront parks, marinas, golf courses, the waters of Tampa Bay, the Intercoastal Waterway and the gorgeous Gulf Beaches. Low maintenance fees, all ages welcome, and pets are allowed... THIS HOME CHECKS ALL THE BOXES! Schedule your showing now to see it ASAP!
Sold for $585,000
$585,000
3141 OYSTER BAYOU WAY, CLEARWATER, FL 33759
3beds
1,885sqft
Townhouse
Built in 2000
2,348 Square Feet Lot
$536,700 Zestimate®
$310/sqft
$2,985 Estimated rent
Home value
$536,700
$510,000 - $564,000
$2,985/mo
Zestimate® history
Owner options
List your home for rent
$2,985/mo
Rent Zestimate®
Find your next renter with Zillow Rental Manager. Plus, with online applications, you can quickly screen prospective tenants – for free.
$2,985/mo
Rent Zestimate®
Refinance and save
$3,642/mo
Est. payment
Refinancing to a lower rate could help reduce your monthly payments and save thousands over the life of the loan.
$3,642/mo
Est. payment
Explore your selling options
Work with a Zillow partner agent
Leverage their expertise and Zillow's premium Showcase listings to get your home seen by more buyers.
Get startedList with your own agent
Get your home in front of millions of buyers by listing it on Zillow.
Learn how to do itSell it yourself
Take full control of how buyers see your home on Zillow by listing For Sale by Owner (FSBO).
List your homeWhat's special
Waterfront parksPrivate screened-in balconyGolf coursesScreened balconyFull hall bathMature landscapingReading room
Zillow last checked:
Listing updated:
Listed by:
Tabi Deas 813-758-9971,
KELLER WILLIAMS TAMPA CENTRAL 813-865-0700
Bought with:
Jason Gernat, 3542508
ENGEL & VOLKERS BELLEAIR
Erica Etjeke, 3253535
ENGEL & VOLKERS BELLEAIR
Source: Stellar MLS,MLS#: T3458727 Originating MLS: Tampa
Originating MLS: Tampa
Facts & features
Interior
Bedrooms & bathrooms
- Bedrooms: 3
- Bathrooms: 3
- Full bathrooms: 2
- 1/2 bathrooms: 1
Rooms
- Room types: Den/Library/Office, Great Room, Utility Room
Primary bedroom
- Features: Ceiling Fan(s), Walk-In Closet(s)
- Level: Third
- Dimensions: 17x12
Bedroom 2
- Features: Ceiling Fan(s), Built-in Closet
- Level: Third
- Dimensions: 11x10
Bedroom 3
- Features: Ceiling Fan(s), Built-in Closet
- Level: Third
- Dimensions: 11x11
Dining room
- Level: Second
- Dimensions: 10x8
Kitchen
- Features: Bath w Spa/Hydro Massage Tub, Breakfast Bar, Granite Counters, Kitchen Island, Pantry
- Level: Second
Living room
- Features: Built-In Shelving, Ceiling Fan(s)
- Level: Second
- Dimensions: 20x15
Heating
- Electric
Cooling
- Central Air, Zoned
Appliances
- Included: Oven, Dishwasher, Dryer, Electric Water Heater, Microwave, Refrigerator, Washer
- Laundry: Inside, Laundry Room, Upper Level
Features
- Built-in Features, Ceiling Fan(s), Kitchen/Family Room Combo, PrimaryBedroom Upstairs, Open Floorplan, Solid Wood Cabinets, Stone Counters, Thermostat, Walk-In Closet(s)
- Flooring: Engineered Hardwood, Tile
- Doors: Sliding Doors
- Windows: Blinds, Tinted Windows
- Has fireplace: No
- Common walls with other units/homes: End Unit
Interior area
- Total structure area: 1,885
- Total interior livable area: 1,885 sqft
Property
Parking
- Total spaces: 4
- Parking features: Garage Door Opener, Golf Cart Parking, Guest, Oversized, Tandem
- Attached garage spaces: 4
Features
- Levels: Three Or More
- Stories: 3
- Exterior features: Balcony
- Has view: Yes
- View description: Pool, Trees/Woods
Lot
- Size: 2,348 Square Feet
Details
- Parcel number: 162916049020000370
- Special conditions: None
Construction
Type & style
- Home type: Townhouse
- Property subtype: Townhouse
Materials
- Block, Stucco, Wood Frame
- Foundation: Slab
- Roof: Shingle
Condition
- Completed
- New construction: No
- Year built: 2000
Utilities & green energy
- Sewer: Public Sewer
- Water: Public
- Utilities for property: Cable Available, Electricity Connected, Phone Available, Sewer Connected, Street Lights, Underground Utilities, Water Connected
Community & HOA
Community
- Features: Buyer Approval Required, Deed Restrictions, Golf Carts OK, Pool
- Pet fee: $0 monthly
- Subdivision: BAYSHORE TWNHS
HOA
- Has HOA: Yes
- Services included: Community Pool, Reserve Fund, Maintenance Structure, Maintenance Grounds, Pool Maintenance, Recreational Facilities, Trash
- HOA fee: $286 monthly
- HOA name: Laura, Sentry Management
- HOA phone: 727-799-8982
Location
- Region: Clearwater
Financial & listing details
- Price per square foot: $310/sqft
- Tax assessed value: $462,510
- Annual tax amount: $5,279
- Date on market: 7/13/2023
- Cumulative days on market: 46 days
- Listing terms: Cash,Conventional
- Ownership: Fee Simple
- Total actual rent: 0
- Electric utility on property: Yes
- Road surface type: Asphalt
Price history
| Date | Event | Price |
|---|---|---|
| 9/28/2023 | Sold | $585,000-2.5%$310/sqft |
Source:  Stellar MLS #T3458727 Report a problem Stellar MLS #T3458727 Report a problem | ||
| 8/28/2023 | Pending sale | $599,900$318/sqft |
Source: Stellar MLS #T3458727 Report a problem | ||
| 7/13/2023 | Listed for sale | $599,900+84.3%$318/sqft |
Source: Stellar MLS #T3458727 Report a problem | ||
| 6/4/2020 | Sold | $325,500-4%$173/sqft |
Source: Public Record Report a problem | ||
| 3/27/2020 | Pending sale | $339,000$180/sqft |
Source: Keller Williams St. Pete Realty #U8068386 Report a problem | ||
| 3/13/2020 | Price change | $339,000-0.3%$180/sqft |
Source: KELLER WILLIAMS ST PETE REALTY #U8068386 Report a problem | ||
| 2/1/2020 | Price change | $340,000-0.7%$180/sqft |
Source: KELLER WILLIAMS ST PETE REALTY #U8068386 Report a problem | ||
| 1/17/2020 | Price change | $342,500-2.1%$182/sqft |
Source: KELLER WILLIAMS ST PETE REALTY #U8068386 Report a problem | ||
| 1/13/2020 | Pending sale | $350,000$186/sqft |
Source: KELLER WILLIAMS ST PETE REALTY #U8068386 Report a problem | ||
| 12/12/2019 | Listed for sale | $350,000+16.7%$186/sqft |
Source: KELLER WILLIAMS ST PETE REALTY #U8068386 Report a problem | ||
| 4/3/2017 | Sold | $300,000-7.7%$159/sqft |
Source: Public Record Report a problem | ||
| 2/6/2017 | Listed for sale | $324,900+73.7%$172/sqft |
Source: BROPHY REAL ESTATE #U7806870 Report a problem | ||
| 9/6/2011 | Sold | $187,000-6.5%$99/sqft |
Source: Public Record Report a problem | ||
| 7/8/2011 | Price change | $199,900-2.4%$106/sqft |
Source: GN Enterprises, LLC #T2471929 Report a problem | ||
| 6/19/2011 | Price change | $204,900-6.8%$109/sqft |
Source: GN Enterprises, LLC #T2471929 Report a problem | ||
| 5/25/2011 | Listed for sale | $219,900-19.1%$117/sqft |
Source: KELLER WILLIAMS TAMPA PROP. #T2471929 Report a problem | ||
| 12/13/2004 | Sold | $271,900$144/sqft |
Source: Public Record Report a problem | ||
Public tax history
| Year | Property taxes | Tax assessment |
|---|---|---|
| 2025 | $8,131 +0.6% | $462,510 -1.3% |
| 2024 | $8,079 +48.8% | $468,698 +44.7% |
| 2023 | $5,430 +2.9% | $324,008 +3% |
| 2022 | $5,280 -1.3% | $314,571 +3% |
| 2021 | $5,348 -13.5% | $305,409 +1.7% |
| 2020 | $6,183 +16.4% | $300,358 +0.8% |
| 2019 | $5,312 | $297,999 +16% |
| 2018 | $5,312 +99.8% | $256,818 +49.6% |
| 2017 | $2,659 +1.1% | $171,676 +2.1% |
| 2016 | $2,631 -1.5% | $168,145 +0.7% |
| 2015 | $2,671 +0.6% | $166,976 +0.8% |
| 2014 | $2,655 +0.8% | $165,651 +1.5% |
| 2013 | $2,635 +2.7% | $163,203 +36.7% |
| 2012 | $2,565 | $119,397 -11% |
| 2011 | -- | $134,084 +1.5% |
| 2010 | -- | $132,102 -34.1% |
| 2009 | -- | $200,445 -16.6% |
| 2008 | $4,074 | $240,211 +3% |
| 2007 | -- | $233,215 +5.6% |
| 2005 | -- | $220,900 +10.7% |
| 2004 | $3,666 +1.7% | $199,500 +10.1% |
| 2003 | $3,606 -1.2% | $181,200 +1.2% |
| 2002 | $3,649 | $179,100 +13.4% |
| 2001 | $3,649 +965.2% | $158,000 +960.4% |
| 2000 | $343 | $14,900 |
Find assessor info on the county website
Neighborhood: 33759
Nearby homes
- $415,3002 bd3 ba2.3k sqft3143 Oyster Bayou Way, Clearwater, FL 33759Off Market

- $388,5002 bd3 ba1.4k sqft3145 Oyster Bayou Way, Clearwater, FL 33759Off Market

- $450,0002 bd3 ba1.5k sqft3147 Oyster Bayou Way, Clearwater, FL 33759Sold

- $378,3002 bd3 ba1.4k sqft3149 Oyster Bayou Way, Clearwater, FL 33759Off Market
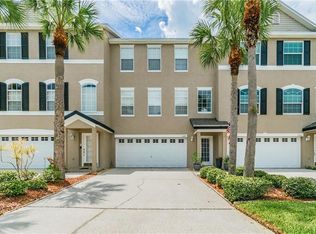
- $445,400-- bd-- ba1.8k sqft6 Seagrape Cir, Clearwater, FL 33759Off Market
- $427,8003 bd3 ba1.8k sqft3151 Oyster Bayou Way, Clearwater, FL 33759Off Market
- $357,6002 bd3 ba1.4k sqft8 Seagrape Cir, Clearwater, FL 33759Off Market
- $448,000-- bd-- ba1.8k sqft3153 Oyster Bayou Way, Clearwater, FL 33759Off Market
Nearby schools
GreatSchools rating
- 10/10Safety Harbor Elementary SchoolGrades: PK-5Distance: 2.2 mi
- 6/10Safety Harbor Middle SchoolGrades: 6-8Distance: 2.6 mi
- 5/10Countryside High SchoolGrades: PK,9-12Distance: 4 mi
Schools provided by the listing agent
- Elementary: Safety Harbor Elementary-PN
- Middle: Safety Harbor Middle-PN
- High: Countryside High-PN
Source: Stellar MLS. This data may not be complete. We recommend contacting the local school district to confirm school assignments for this home.
Get a cash offer in 3 minutes
Find out how much your home could sell for in as little as 3 minutes with a no-obligation cash offer.
Estimated market value
$536,700
Get a cash offer in 3 minutes
Find out how much your home could sell for in as little as 3 minutes with a no-obligation cash offer.
Estimated market value
$536,700
- Florida
- Pinellas County
- Clearwater
- 33759
- 3141 OYSTER BAYOU WAY
Nearby cities
Nearby neighborhoods
Nearby zip codes
Other Clearwater Topics
