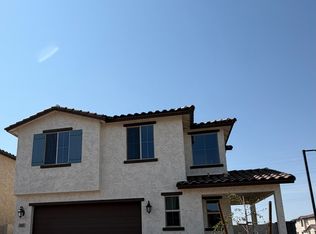
Beautiful new build construction. 4-bedrooms, 2.5 baths, 2 car garage home. Driveway is made of brick pavers. Very open floor plan downstairs. Bright Kitchen with wood cabinets, Kitchen Island, pantry, backsplash and GAS stove. Sliders lead to covered patio in the backyard. Upstairs has 4 bedrooms, small loft and 2 full baths. One of those full baths is in the Primary room. Below markets rate financing available.
Pending
$429,990
3141 S 180th Lane Lane, Goodyear, AZ 85338
4beds
2,083sqft
Single Family Residence
Built in 2025
3,480 Square Feet Lot
$-- Zestimate®
$206/sqft
$140/mo HOA
What's special
Gas stoveKitchen island
- 72 days
- 11
- 0
Likely to sell faster than
Zillow last checked:
Listing updated:
Listed by:
Kelly Thatcher 480-433-8941,
Risewell Homes
Source: ARMLS,MLS#: 7044845

Facts & features
Interior
Bedrooms & bathrooms
- Bedrooms: 4
- Bathrooms: 3
- Full bathrooms: 2
- 1/2 bathrooms: 1
Heating
- Ceiling
Cooling
- Central Air, Programmable Thmstat
Appliances
- Included: Built-in Microwave, Dishwasher, Disposal, Gas Range, Gas Oven
- Laundry: Upper Level
Features
- Quartz Countertops, High Speed Internet, Smart Home, Double Vanity, Upstairs, Eat-in Kitchen, 9+ Flat Ceilings, Kitchen Island, Pantry, 3/4 Bath Master Bdrm
- Flooring: Carpet, Tile
- Windows: Screens, Low Emissivity Windows, Double Pane Windows, Vinyl Frame
- Has basement: No
- Has fireplace: No
Interior area
- Total structure area: 2,083
- Total interior livable area: 2,083 sqft
Property
Parking
- Total spaces: 4
- Parking features: Attached, Garage Door Opener
- Attached garage spaces: 2
- Uncovered spaces: 2
Features
- Stories: 2
- Patio & porch: Covered
- Spa features: None
- Fencing: Block
Lot
- Size: 3,480 Square Feet
- Features: Sprinklers In Front, Desert Front, Dirt Back
Details
- Parcel number: 50249568
Construction
Type & style
- Home type: SingleFamily
- Architectural style: Spanish
- Property subtype: Single Family Residence
Materials
- Stucco, Wood Frame
- Foundation: Slab
- Roof: Tile
Condition
- Year built: 2025
Details
- Builder name: Risewell Homes
- Warranty included: Yes
Utilities & green energy
- Sewer: Public Sewer
- Water: City Water
Community & HOA
Community
- Features: Pool, Pickleball, Playground, Biking/Walking Path
- Subdivision: Citrus Park
HOA
- Has HOA: Yes
- Services included: Maintenance Grounds, Street Maint
- HOA fee: $140 monthly
- HOA name: Citrus Park Homeowne
- HOA phone: 602-957-9191
Location
- Region: Goodyear
Financial & listing details
- Price per square foot: $206/sqft
- Tax assessed value: $3,500
- Annual tax amount: $25
- Date on market: 6/25/2026
- Cumulative days on market: 73 days
- Listing terms: Cash,FannieMae (HomePath),Conventional,FHA,VA Loan
- Ownership: Fee Simple
- Road surface type: Paved
Estimated market value
Not available
Estimated sales range
Not available
Not available
Price history
| Date | Event | Price |
|---|---|---|
| 8/8/2026 | Pending sale | $429,990$206/sqft |
Source: | ||
| 6/21/2026 | Listed for sale | $429,990$206/sqft |
Source: | ||
Public tax history
| Year | Property taxes | Tax assessment |
|---|---|---|
| 2025 | $25 +63.6% | $525 +64.6% |
| 2024 | $15 | $319 |
Find assessor info on the county website
Monthly payment
Est. payment
Payment breakdown
Explore the cost of this home by adjusting the details. Changes won't be saved.Climate risks
Neighborhood: 85338
Nearby schools
Schools provided by the listing agent
- Elementary: Las Brisas Academy
- Middle: Las Brisas Academy
- High: Estrella Foothills High School
- District: Liberty Elementary District
Source: ARMLS. This data may not be complete. We recommend contacting the local school district to confirm school assignments for this home.