Skip main navigation
Sold
Street View
  • $349,000

    3141 Sutherland Ave, Indianapolis, IN 46205

    3beds
    1,850sqft
    Residential, Single Family Residence
    Built in 2022
    7,405.2 Square Feet Lot
    $385,000 Zestimate®
    $189/sqft
    $2,130 Estimated rent

    Home value

    $385,000

    $366,000 - $404,000

    $2,130/mo

    Zestimate® history
    Loading
    Loading...

    Owner options

    List your home for rent

    $2,130/mo

    Rent Zestimate®

    Find your next renter with Zillow Rental Manager. Plus, with online applications, you can quickly screen prospective tenants – for free.

    Learn more

    $2,130/mo

    Rent Zestimate®

    Refinance and save

    $2,176/mo

    Est. payment

    Refinancing to a lower rate could help reduce your monthly payments and save thousands over the life of the loan.

    See today's rates

    $2,176/mo

    Est. payment

    Explore your selling options

    Work with a Zillow partner agent

    Leverage their expertise and Zillow's premium Showcase listings to get your home seen by more buyers.

    Get started

    List with your own agent

    Get your home in front of millions of buyers by listing it on Zillow.

    Learn how to do it

    Sell it yourself

    Take full control of how buyers see your home on Zillow by listing For Sale by Owner (FSBO).

    List your home

    What's special

    Modern architectureConventional loanContemporary designStylish entertainingHigh-end finishesSpacious master suiteQuick access to schools
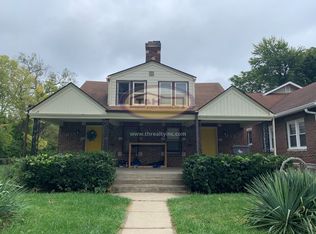
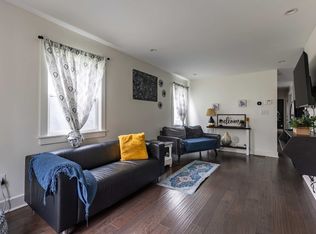
    Welcome to 3141 Sutherland Avenue, a captivating masterpiece of modern architecture and luxury living. Built in 2022, this stunning home embodies the perfect blend of contemporary design, high-end finishes, and state-of-the-art amenities. Located in a peaceful neighborhood, offering the perfect balance between urban convenience and suburban tranquility. You'll have quick access to schools, shopping, parks, and all the amenities the city has to offer. With an open-concept design and spacious floor plan of 1,850 square feet, this residence provides ample room for both comfortable family living and stylish entertaining. The spacious master suite features a generous walk-in closet, bathroom with walk-in shower & dual vanities. The Builder, Oak & Stone Construction, has arranged special financing with Key Bank, for a Conventional Loan, with $0 Down, No PMI, and $5,000 Key Bank Credit for qualified Buyers. Please check additional information in the listing for details.

    Zillow last checked:

    Listing updated:

    Listing Provided by:

    Craig Hartwick 317-446-5823,

    eXp Realty, LLC

    Bought with:

    Liz Marks-Strauss

    F.C. Tucker Company

    Source: MIBOR as distributed by MLS GRID,MLS#: 21948017MLS Logo

    Facts & features

    Interior

    Bedrooms & bathrooms
    • Bedrooms: 3
    • Bathrooms: 3
    • Full bathrooms: 2
    • 1/2 bathrooms: 1
    • Main level bathrooms: 3
    • Main level bedrooms: 3
    Primary bedroom
    • Features: Vinyl Plank
    • Level: Main
    • Area: 180 Square Feet
    • Dimensions: 12 x 15
    Bedroom 2
    • Features: Vinyl Plank
    • Level: Main
    • Area: 156 Square Feet
    • Dimensions: 12 x 13
    Bedroom 3
    • Features: Vinyl Plank
    • Level: Main
    • Area: 140 Square Feet
    • Dimensions: 10 x 14
    Family room
    • Features: Vinyl Plank
    • Level: Main
    • Area: 279 Square Feet
    • Dimensions: 18 x 15.5
    Kitchen
    • Features: Vinyl Plank
    • Level: Main
    • Area: 180 Square Feet
    • Dimensions: 18 x 10
    Library
    • Features: Vinyl Plank
    • Level: Main
    • Area: 199.5 Square Feet
    • Dimensions: 15 x 13.3
    Heating
    • Has Heating (Unspecified Type)
    Cooling
    • Has cooling: Yes
    Appliances
    • Included: Dishwasher, Disposal, Gas Water Heater, Microwave, Gas Oven, Refrigerator, Tankless Water Heater
    Features
    • Double Vanity, Breakfast Bar, High Ceilings, Kitchen Island, Entrance Foyer, Ceiling Fan(s), Eat-in Kitchen, Walk-In Closet(s)
    • Windows: Windows Vinyl
    • Has basement: No
    Interior area
    • Total structure area: 1,850
    • Total interior livable area: 1,850 sqft
    • Finished area below ground: 0

    Property

    Parking
    • Total spaces: 2
    • Parking features: Detached, Concrete
    • Garage spaces: 2
    Features
    • Levels: One
    • Stories: 1
    Lot
    • Size: 7,405 sqft
    Details
    • Parcel number: 490624169027000101

    Construction

    Type & style
    • Home type: SingleFamily
    • Architectural style: Contemporary
    • Property subtype: Residential, Single Family Residence
    • Attached to another structure: Yes
    Materials
    • Cement Siding, Wood
    • Foundation: Slab
    Condition
    • New construction: No
    • Year built: 2022
    Details
    • Builder name: Oak & Stone Const.

    Utilities & green energy

    • Water: Municipal/City

    Community & neighborhood

    Location
    • Region: Indianapolis
    • Subdivision: G S Wrights 1st North Side Add

    Price history

    DateEventPrice
    12/27/2023Sold$349,000$189/sqft
    Source: MIBOR as distributed by MLS GRID #21948017 Report a problem
    11/9/2023Pending sale$349,000$189/sqft
    Source: MIBOR as distributed by MLS GRID #21948017 Report a problem
    10/11/2023Listed for sale$349,000+5781.4%$189/sqft
    Source: MIBOR as distributed by MLS GRID #21948017 Report a problem
    4/7/2005Sold$5,934$3/sqft
    Source: Public Record Report a problem

    Public tax history

    YearProperty taxesTax assessment
    2025$3,400 -19.9%$301,000 +5.7%
    2024$4,246 +790.3%$284,800 +59.1%
    2023$477 $179,000 +786.1%
    2022-- $20,200 +676.9%
    2021-- $2,600
    2020-- $2,600
    2019-- $2,600
    2018-- $2,600
    2017-- --
    2016-- --
    2014-- --
    2013-- --
    2012-- --
    2004-- $61,500
    2003-- $61,500 +223.7%
    2002-- $19,000 +199.7%
    2001-- $6,340

    Find assessor info on the county website

    Neighborhood: Martindale-Brightwood

    Nearby schools

    GreatSchools rating
    Get a cash offer in 3 minutes
    Find out how much your home could sell for in as little as 3 minutes with a no-obligation cash offer.
    Estimated market value
    $385,000
    Get a cash offer in 3 minutes
    Find out how much your home could sell for in as little as 3 minutes with a no-obligation cash offer.
    Estimated market value
    $385,000