Skip main navigation
Off market
  • $551,600

    3141 Tiara Dr, Celina, TX 75009

    4beds
    2,754sqft
    Single Family Residence
    Built in ----
    -- sqft lot
    $551,600 Zestimate®
    $200/sqft
    $3,428 Estimated rent

    Home value

    $551,600

    $524,000 - $579,000

    $3,428/mo

    Zestimate® history
    Loading
    Loading...

    Owner options

    List your home for rent

    $3,428/mo

    Rent Zestimate®

    Find your next renter with Zillow Rental Manager. Plus, with online applications, you can quickly screen prospective tenants – for free.

    Learn more

    $3,428/mo

    Rent Zestimate®

    Refinance and save

    $3,620/mo

    Est. payment

    Refinancing to a lower rate could help reduce your monthly payments and save thousands over the life of the loan.

    See today's rates

    $3,620/mo

    Est. payment

    Explore your selling options

    Work with a Zillow partner agent

    Leverage their expertise and Zillow's premium Showcase listings to get your home seen by more buyers.

    Get started

    List with your own agent

    Get your home in front of millions of buyers by listing it on Zillow.

    Learn how to do it

    Sell it yourself

    Take full control of how buyers see your home on Zillow by listing For Sale by Owner (FSBO).

    List your home

    What's special

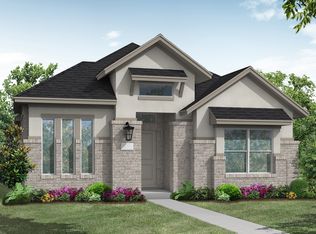
    Stunning East-Facing Coventry Home | Balcony, Outdoor Kitchen & High-End Designer Finishes | Prosper ISD Welcome to this beautifully upgraded 4-bedroom, 3-bathroom Hudson floor plan by Coventry Homes in the desirable Mustang Lakes community, built in 2023 and gently lived in offering the feel of a nearly new home without the wait of new construction. Spanning 2,754 sq ft, this thoughtfully designed east-facing two-story home blends modern luxury with everyday comfort. The main living areas showcase engineered hardwood flooring across the living room, kitchen, dining area, and study, creating a seamless and elegant flow ideal for entertaining or quiet family living. The home features 4 spacious bedrooms and 3 full bathrooms, providing flexibility for guests, home office needs, or multi-generational living. One bedroom and full bathroom are conveniently located on the main level. At the heart of the home is a designer kitchen featuring custom white cabinetry with matte gold hardware, a glass-front showcase cabinet, and upgraded storage solutions including pot & pan drawers and a pull-out trash system. Premium appliances include a KitchenAid 5-burner gas cooktop with vent hood, plus Whirlpool built-in oven, microwave, and dishwasher, making the kitchen perfect for cooking and entertaining. The living room is anchored by a modern electric fireplace with mantel, while pre-concealed TV wiring maintains a clean, uncluttered aesthetic. Upstairs, the home continues to impress with a spacious game room pre-wired for a projector, ideal for movie nights or game-day entertainment. Step outside to enjoy the private balcony, offering a peaceful space for morning coffee or relaxing evenings. Outdoor living is equally inviting with a covered patio and fully equipped outdoor kitchen with sink, creating an excellent setting for gatherings throughout the year. Additional upgrades list is attached in MLS#21201283

    This property is off market, which means it's not currently listed for sale or rent on Zillow. This may be different from what's available on other websites or public sources.
    Zillow last checked:

    Listing updated:

    Source: Zillow Rentals

    Facts & features

    Interior

    Bedrooms & bathrooms
    • Bedrooms: 4
    • Bathrooms: 3
    • Full bathrooms: 3
    Heating
    • Forced Air
    Cooling
    • Central Air
    Appliances
    • Included: Dishwasher, Microwave, Oven, WD Hookup
    • Laundry: Hookups
    Features
    • WD Hookup
    • Flooring: Carpet, Hardwood, Tile
    Interior area
    • Total interior livable area: 2,754 sqft

    Property

    Parking
    • Parking features: Attached
    • Has attached garage: Yes
    • Details: Contact manager
    Features
    • Exterior features: Electric Vehicle Charging Station, Heating system: Forced Air, Pet allowed
    Details
    • Parcel number: R127050XX01701

    Construction

    Type & style
    • Home type: SingleFamily
    • Property subtype: Single Family Residence

    Community & HOA

    Community
    • Deposit fee: $3,400
    • Administrative fee: $50
    Location
    • Region: Celina

    Financial & listing details

    • Price per square foot: $200/sqft
    • Tax assessed value: $590,324
    • Annual tax amount: $11,730
    • Date on market: 3/6/2026
    • Lease term: 1 Year

    Price history

    DateEventPrice
    5/6/2026Listing removed$3,400$1/sqft
    Source: Zillow Rentals Report a problem
    4/29/2026Listing removed$564,000$205/sqft
    Source: NTREIS #21201390 Report a problem
    4/9/2026Price change$564,000-0.2%$205/sqft
    Source: NTREIS #21201390 Report a problem
    4/2/2026Price change$565,000-3.4%$205/sqft
    Source: NTREIS #21201390 Report a problem
    3/7/2026Listed for sale$585,000$212/sqft
    Source: NTREIS #21201390 Report a problem

    Public tax history

    YearProperty taxesTax assessment
    2025$11,730 +53.3%$590,324 +128.1%
    2024$7,653 +94.8%$258,786 +223.5%
    2023$3,929 $80,000
    Find assessor info on the county website

    Neighborhood: Mustang Lakes

    Nearby schools

    GreatSchools rating
    Get a cash offer in 3 minutes
    Find out how much your home could sell for in as little as 3 minutes with a no-obligation cash offer.
    Estimated market value
    $551,600
    Get a cash offer in 3 minutes
    Find out how much your home could sell for in as little as 3 minutes with a no-obligation cash offer.
    Estimated market value
    $551,600