Skip main navigation
Off market
  • $2,194,300

    3141 Trenholm Dr, Oakton, VA 22124

    5beds
    6,724sqft
    SingleFamily
    Built in 1979
    0.49 Acres Lot
    $2,194,300 Zestimate®
    $326/sqft
    $6,209 Estimated rent

    Home value

    $2,194,300

    $2.02M - $2.41M

    $6,209/mo

    Zestimate® history
    Loading
    Loading...

    Owner options

    List your home for rent

    $6,209/mo

    Rent Zestimate®

    Find your next renter with Zillow Rental Manager. Plus, with online applications, you can quickly screen prospective tenants – for free.

    Learn more

    $6,209/mo

    Rent Zestimate®

    Refinance and save

    $11,287/mo

    Est. payment

    Refinancing to a lower rate could help reduce your monthly payments and save thousands over the life of the loan.

    See today's rates

    $11,287/mo

    Est. payment

    Explore your selling options

    Work with a Zillow partner agent

    Leverage their expertise and Zillow's premium Showcase listings to get your home seen by more buyers.

    Get started

    List with your own agent

    Get your home in front of millions of buyers by listing it on Zillow.

    Learn how to do it

    Sell it yourself

    Take full control of how buyers see your home on Zillow by listing For Sale by Owner (FSBO).

    List your home

    What's special

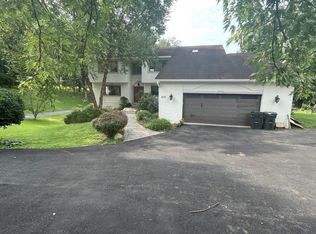
    Resort-style living in this stunning Lakeside Masterpiece, offering roughly 6, 700 square feet of unparalleled luxury on Oakton's Lake Martin. An Entertainer's Dream! Outdoors, you'll enjoy Lakefront living with outdoor heated jacuzzi with stone waterfalls with remote, outdoor kitchen, bar, BBQ, fireplaces and firepit. Scenic Lake views from almost every room! This unique custom home offers 5 Bedrooms, 5 Full Baths, 2 Half Baths and 2 Fireplaces along with a main level In-Law Suite. The In-law Suite features a Living Room Bedroom, Dining area overlooking the Lake, Kitchen, and impressive full Bath as well as a walk-in closet and its own laundry. This European style home is finished with high-end entertaining in mind... from its custom Chef's Kitchen with Lake views, to the well-appointed outdoor Kitchen and Bar overlooking the Lake. You enter the home through the leaded glass front door, into the two-story foyer with stone flooring, stunning chandelier and hardwood staircase with an elegant wrought iron railing. It is flanked by the family foyer and gathering room. The entire rear of the home is drenched in sunlight, from walls of windows with unobstructed views of the Lake. The family room features a stone wood-burning fireplace and is open to the sunroom, dining room and kitchen. The kitchen is a chef's dream! It offers high end appliances including a Dacor SS 6- burner Gas range with 2 ovens built into a stunning stone surround (with hood and custom tile backsplash), Sub Zero refrigerator, Miele built in Coffee Maker and Miele Dishwasher, Wine refrigerator, icemaker, Wall Oven, Steamer, and plate warmer, all enveloped in rich deep-toned wood soft-close cabinetry with tile backsplash. There are 2 custom islands - one a work island with a unique bar sink and the second serves as a seating and buffet area. A large pantry with a second refrigerator is adjacent to the kitchen as well as a butler's pantry. The area opens to the dining area that enjoys access to the deck through a sliding glass door. The deck enjoys its own outdoor fireplace. The sunroom is drenched in light from 3 windowed walls with stunning lake views! Aside from the In-Law Suite, a 2nd bedroom with adjoining bath is found on the main level. A laundry room and guest powder room round out the main level. The upper level features a breathtaking Owner's retreat, as well as another bedroom suite. The Owner's Retreat offers an enormous bedroom featuring 2 white-washed stone walls, a sitting area, large dressing room and a study. Enjoy Lake views from bed, as well as 2 Balconies overlooking the Lake. The Primary Bath will remind you of a Caribbean spa with its glass and stone clad shower with multiple shower heads and steam shower. Custom, stone framed mirrors adorn the wall length vanities. A coffee wine station with refrigerator is ready for your morning brew or a glass of wine on your private balcony to watch the evening sunset. A second suite enjoys its own bath. The Lower level features a wood-burning fireplace, stone flooring and terrace access. Entertaining for football Sunday is a breeze with the enormous and well-appointed wet bar. It has triple SS sink, wine beverage fridge and even a keg with beer taps and seating for 10 plus! Let the entertaining spill outdoors to the multi-terraced backyard overlooking the lake. Another outdoor fireplace is on the upper terrace, and a stunning stone waterfall spills into the stone soaking pool with in-pool seating. A large Mediterranean style bar kitchen with awning is adjacent to a built-in grill and serving station. The lower level terrace offers a granite firepit table surrounded by built in stone seating. Walk through the gate to launch the kayak from your own private dock. Plenty of parking with 2-car garage, plus a carport as well as ample space in the circular driveway and on the cul de sac. Isn't it time you lived the life you were meant to live

    This property is not currently displayed as for sale or rent on Zillow. This may be different from what's on other websites or public sources.

    Facts & features

    Interior

    Bedrooms & bathrooms
    • Bedrooms: 5
    • Bathrooms: 7
    • Full bathrooms: 5
    • 1/2 bathrooms: 2
    Heating
    • Heat pump, Solar
    Appliances
    • Included: Washer
    Features
    • Flooring: Tile
    • Basement: Yes
    • Has fireplace: Yes
    Interior area
    • Total interior livable area: 6,724 sqft

    Property

    Parking
    • Parking features: On-street, Garage
    Features
    • Exterior features: Vinyl
    • Has spa: Yes
    • Has view: Yes
    • View description: Water
    • Has water view: Yes
    • Water view: Water
    Lot
    • Size: 0.49 Acres
    Details
    • Parcel number: 0462180015

    Construction

    Type & style
    • Home type: SingleFamily
    Materials
    • brick
    • Roof: Composition
    Condition
    • Year built: 1979

    Community & HOA

    HOA
    • Has HOA: Yes
    • HOA fee: $200 monthly
    Location
    • Region: Oakton

    Financial & listing details

    • Price per square foot: $326/sqft
    • Tax assessed value: $1,793,980
    • Annual tax amount: $20,738

    Price history

    DateEventPrice
    12/21/2022Sold$1,850,000-2.6%$275/sqft
    Source: Bright MLS #VAFX2100670 Report a problem
    12/7/2022Pending sale$1,900,000$283/sqft
    Source: Weichert Pro #VAFX2100670 Report a problem
    12/7/2022Contingent$1,900,000$283/sqft
    Source: Bright MLS #VAFX2100670 Report a problem
    11/30/2022Price change$1,900,000-3%$283/sqft
    Source: Bright MLS #VAFX2100670 Report a problem
    10/26/2022Listed for sale$1,959,000-3.9%$291/sqft
    Source: Bright MLS #VAFX2100670 Report a problem
    10/7/2022Listing removed$2,039,000$303/sqft
    Source: Bright MLS #VAFX2060488 Report a problem
    7/9/2022Listed for sale$2,039,000-2.4%$303/sqft
    Source: Bright MLS #VAFX2060488 Report a problem
    6/8/2022Listing removed$2,090,000$311/sqft
    Source: Bright MLS #VAFX2060488 Report a problem
    5/9/2022Listed for sale$2,090,000$311/sqft
    Source: Bright MLS #VAFX2060488 Report a problem
    4/24/2022Contingent$2,090,000$311/sqft
    Source: Bright MLS #VAFX2060488 Report a problem
    4/24/2022Listed for sale$2,090,000$311/sqft
    Source: Bright MLS #VAFX2060488 Report a problem
    4/24/2022Contingent$2,090,000$311/sqft
    Source: Bright MLS #VAFX2060488 Report a problem
    4/19/2022Listed for sale$2,090,000$311/sqft
    Source: Bright MLS #VAFX2060488 Report a problem

    Public tax history

    YearProperty taxesTax assessment
    2025$20,738 -0.2%$1,793,980
    2024$20,783 -1.4%$1,793,980 -4%
    2023$21,085 +41.6%$1,868,400 +43.5%
    2022$14,893 $1,302,400 +13.1%
    2021-- $1,151,090 +5.6%
    2020$12,899 +6.6%$1,089,920 +6.6%
    2019$12,098 -5.4%$1,022,240 -5.4%
    2018$12,785 -5%$1,080,300 -6.8%
    2017$13,464 -3.8%$1,159,680 -4%
    2016$13,991 +3.8%$1,207,720
    2015$13,478 +0.2%$1,207,720
    2014$13,448 $1,207,720 +5%
    2013-- $1,150,400 +3.2%
    2012-- $1,114,430 +20.6%
    2011-- $924,450 +6.3%
    2010-- $869,730
    2009-- $869,730 -7.2%
    2008-- $937,290 -9.3%
    2007-- $1,033,390 +37.6%
    2003-- $750,900 +25%
    2002-- $600,720 +20%
    2001-- $500,600
    Find assessor info on the county website

    Neighborhood: Difficult Run

    Nearby schools

    GreatSchools rating
    Get a cash offer in 3 minutes
    Find out how much your home could sell for in as little as 3 minutes with a no-obligation cash offer.
    Estimated market value
    $2,194,300
    Get a cash offer in 3 minutes
    Find out how much your home could sell for in as little as 3 minutes with a no-obligation cash offer.
    Estimated market value
    $2,194,300