Welcome to 3141 Washington Blvd in the heart of Cleveland Heights, where timeless character meets thoughtful modern renovation in this beautifully updated center hall colonial. Pull up to the charming exterior and inviting red front door before stepping inside to sweeping refinished hardwood floors and a classic layout that perfectly balances historic charm with today’s lifestyle. The living room with a wood-burning fireplace offers a warm place to gather, while the spacious formal dining room is perfect for hosting large dinners and celebrations. At the center of the home is a stunning open kitchen featuring crisp white soft-close cabinetry, granite countertops, stainless steel appliances, and an oversized island with breakfast bar seating. Just off the living room you’ll find a bright sunroom and a versatile bonus space ideal for a home office or flex room. The second floor offers three spacious bedrooms including two ensuite bathrooms along with a beautifully finished hallway bathroom, plus the convenience of second-floor laundry. The third floor provides an impressive private suite perfect for a fourth bedroom, guest retreat, recreation space, or home theater with its own ensuite bathroom featuring a quartz vanity and tiled step-in shower. The lower level includes a rec room with durable Nature Stone flooring ideal for a home gym or playroom along with ample storage. Outside, enjoy a landscaped backyard with a patio and built-in wood fireplace plus an exceptionally rare three-car detached garage — a hard-to-find feature in Cleveland Heights that provides incredible space for parking, storage, or hobbies. Ideally located between the vibrant Coventry and Cedar Lee districts and just minutes from Cain Park, University Circle, Cleveland Clinic, UH, and Case Western Reserve. Welcome home to 3141 Washington Blvd.
Closed
$480,000
3141 Washington Blvd, Cleveland Heights, OH 44118
4beds
3,084sqft
Single Family Residence
Built in 1922
8,001 Square Feet Lot
$480,200 Zestimate®
$156/sqft
$2,977 Estimated rent
Home value
$480,200
$456,000 - $509,000
$2,977/mo
Zestimate® history
Owner options
List your home for rent
$2,977/mo
Rent Zestimate®
Find your next renter with Zillow Rental Manager. Plus, with online applications, you can quickly screen prospective tenants – for free.
$2,977/mo
Rent Zestimate®
Refinance and save
$3,407/mo
Est. payment
Refinancing to a lower rate could help reduce your monthly payments and save thousands over the life of the loan.
$3,407/mo
Est. payment
Explore your selling options
Work with a Zillow partner agent
Leverage their expertise and Zillow's premium Showcase listings to get your home seen by more buyers.
Get startedList with your own agent
Get your home in front of millions of buyers by listing it on Zillow.
Learn how to do itSell it yourself
Take full control of how buyers see your home on Zillow by listing For Sale by Owner (FSBO).
List your homeWhat's special
Classic layoutCharming exteriorBeautifully finished hallway bathroomSecond-floor laundryThree spacious bedroomsCrisp white soft-close cabinetryStainless steel appliances
Zillow last checked:
Listing updated:
Listed by:
Shoshana Socher 216-258-9951 coby@thesocherteam.com,
Keller Williams Greater Metropolitan
Bought with:
Candace Papotto, 2019007055
The Agency Cleveland Northcoast
Source: MLS Now,MLS#: 5191873 Originating MLS: Akron Cleveland Association of REALTORS
Originating MLS: Akron Cleveland Association of REALTORSFacts & features
Interior
Bedrooms & bathrooms
- Bedrooms: 4
- Bathrooms: 4
- Full bathrooms: 4
Primary bedroom
- Description: Flooring: Carpet
- Level: Second
- Dimensions: 22 x 11
Bedroom
- Description: Flooring: Carpet
- Level: Second
- Dimensions: 13 x 12
Bedroom
- Description: Flooring: Carpet
- Level: Second
- Dimensions: 14 x 13
Bathroom
- Description: Flooring: Tile
- Level: Second
- Dimensions: ND x ND
Bathroom
- Description: Flooring: Tile
- Level: Second
- Dimensions: ND x ND
Bathroom
- Description: Flooring: Tile
- Level: Second
- Dimensions: ND x ND
Bathroom
- Description: Flooring: Tile
- Level: Third
- Dimensions: ND x ND
Dining room
- Description: Flooring: Hardwood
- Level: First
- Dimensions: 16 x 13
Family room
- Description: Flooring: Hardwood
- Level: First
- Dimensions: ND x ND
Kitchen
- Description: Flooring: Hardwood
- Features: Breakfast Bar, Granite Counters
- Level: First
- Dimensions: 17 x 14
Living room
- Description: Flooring: Hardwood
- Features: Fireplace
- Level: First
- Dimensions: 28 x 13
Office
- Description: Flooring: Carpet
- Level: First
- Dimensions: 10 x 8
Recreation
- Description: Flooring: Carpet
- Level: Third
- Dimensions: 30 x 13
Heating
- Forced Air
Cooling
- Central Air
Appliances
- Included: Dishwasher, Disposal, Microwave, Range, Refrigerator
- Laundry: Washer Hookup, Electric Dryer Hookup, In Basement, In Hall
Features
- Breakfast Bar, Chandelier, Double Vanity, Kitchen Island
- Windows: ENERGY STAR Qualified Windows
- Basement: Full
- Number of fireplaces: 1
Interior area
- Total structure area: 3,084
- Total interior livable area: 3,084 sqft
- Finished area above ground: 2,068
- Finished area below ground: 1,016
Property
Parking
- Total spaces: 3
- Parking features: Detached, Garage, Garage Door Opener, Paved
- Garage spaces: 3
Features
- Levels: Three Or More
- Stories: 3
- Patio & porch: Patio
- Exterior features: Fire Pit
Lot
- Size: 8,001 Square Feet
Details
- Parcel number: 68423014
Construction
Type & style
- Home type: SingleFamily
- Architectural style: Colonial,Conventional
- Property subtype: Single Family Residence
Materials
- Vinyl Siding
- Roof: Asphalt,Fiberglass
Condition
- Updated/Remodeled
- Year built: 1922
Utilities & green energy
- Sewer: Public Sewer
- Water: Public
Community & HOA
Community
- Security: Carbon Monoxide Detector(s), Smoke Detector(s)
- Subdivision: Frst Hill Allotment
HOA
- Has HOA: No
Location
- Region: Cleveland Heights
Financial & listing details
- Price per square foot: $156/sqft
- Tax assessed value: $405,000
- Annual tax amount: $11,676
- Date on market: 3/11/2026
- Cumulative days on market: 13 days
Price history
| Date | Event | Price |
|---|---|---|
| 6/18/2026 | Sold | $480,000-2%$156/sqft |
Source:  MLS Now #5191873 Report a problem MLS Now #5191873 Report a problem | ||
| 3/24/2026 | Pending sale | $489,900$159/sqft |
Source: MLS Now #5191873 Report a problem | ||
| 3/11/2026 | Listed for sale | $489,900+20.8%$159/sqft |
Source: MLS Now #5191873 Report a problem | ||
| 9/9/2022 | Sold | $405,500+1.4%$131/sqft |
Source: MLS Now #4382796 Report a problem | ||
| 7/14/2022 | Contingent | $399,900$130/sqft |
Source: MLS Now #4382796 Report a problem | ||
| 6/16/2022 | Price change | $399,900+23%$130/sqft |
Source: MLS Now #4382796 Report a problem | ||
| 1/13/2021 | Pending sale | $325,000$105/sqft |
Source: Keller Williams Greater Metropolitan #4242043 Report a problem | ||
| 1/12/2021 | Sold | $325,000$105/sqft |
Source: Public Record Report a problem | ||
| 12/9/2020 | Contingent | $325,000$105/sqft |
Source: MLS Now #4242043 Report a problem | ||
| 11/25/2020 | Listed for sale | $325,000+303.7%$105/sqft |
Source: Keller Williams Greater Metropolitan #4242043 Report a problem | ||
| 7/17/2020 | Sold | $80,500+16.7%$26/sqft |
Source: Public Record Report a problem | ||
| 6/9/2020 | Pending sale | $69,000$22/sqft |
Source: RE/MAX Trinity #4192299 Report a problem | ||
| 6/9/2020 | Listed for sale | $69,000$22/sqft |
Source: RE/MAX Trinity #4192299 Report a problem | ||
| 6/9/2020 | Pending sale | $69,000$22/sqft |
Source: RE/MAX Trinity #4192299 Report a problem | ||
| 5/29/2020 | Listed for sale | $69,000-28.1%$22/sqft |
Source: RE/MAX Trinity #4192299 Report a problem | ||
| 12/16/2019 | Sold | $96,000-0.3%$31/sqft |
Source: Public Record Report a problem | ||
| 9/4/2019 | Listing removed | $96,249$31/sqft |
Source: Auction.com Report a problem | ||
| 8/31/2019 | Price change | $96,249-0.3%$31/sqft |
Source: Auction.com Report a problem | ||
| 8/30/2019 | Price change | $96,570-0.4%$31/sqft |
Source: Auction.com Report a problem | ||
| 8/27/2019 | Price change | $96,945-0.2%$31/sqft |
Source: Auction.com Report a problem | ||
| 8/25/2019 | Price change | $97,141+3.9%$31/sqft |
Source: Auction.com Report a problem | ||
| 8/22/2019 | Price change | $93,478+0.1%$30/sqft |
Source: Auction.com Report a problem | ||
| 8/20/2019 | Price change | $93,343+0.4%$30/sqft |
Source: Auction.com Report a problem | ||
| 8/17/2019 | Price change | $92,969+0%$30/sqft |
Source: Auction.com Report a problem | ||
| 8/16/2019 | Price change | $92,940-4.4%$30/sqft |
Source: Auction.com Report a problem | ||
| 8/13/2019 | Listed for sale | -- |
Source: Auction.com Report a problem | ||
| 1/11/2000 | Sold | $97,250+21.6%$32/sqft |
Source: Public Record Report a problem | ||
| 8/24/1999 | Sold | $80,000$26/sqft |
Source: Public Record Report a problem | ||
Public tax history
| Year | Property taxes | Tax assessment |
|---|---|---|
| 2025 | $11,576 -2.1% | $141,750 |
| 2024 | $11,826 +22.8% | $141,750 +57.1% |
| 2023 | $9,632 +0.5% | $90,230 |
| 2022 | $9,583 -0.1% | $90,230 |
| 2021 | $9,595 +49.6% | $90,230 +65.5% |
| 2020 | $6,414 +5.8% | $54,530 |
| 2019 | $6,059 +0.6% | $54,530 |
| 2018 | $6,024 0% | $54,530 +7.5% |
| 2017 | $6,025 +5.7% | $50,720 |
| 2016 | $5,701 | $50,720 |
| 2015 | $5,701 +7.9% | $50,720 +8% |
| 2014 | $5,284 -27.1% | $46,980 |
| 2013 | $7,248 -1.8% | $46,980 |
| 2012 | $7,384 +55.9% | $46,980 -4.1% |
| 2011 | $4,738 +7.2% | $48,970 |
| 2010 | $4,421 -34.9% | $48,970 |
| 2009 | $6,795 +54% | $48,970 -6% |
| 2008 | $4,413 +3% | $52,090 |
| 2007 | $4,283 +8.1% | $52,090 |
| 2006 | $3,962 +6.6% | $52,090 +15.3% |
| 2005 | $3,716 +0.6% | $45,160 |
| 2004 | $3,693 +11.8% | $45,160 |
| 2003 | $3,303 +5.8% | $45,160 +14.5% |
| 2002 | $3,122 -49.7% | $39,450 |
| 2001 | $6,202 +0.4% | $39,450 |
| 2000 | $6,178 | $39,450 |
Find assessor info on the county website
Neighborhood: 44118
Nearby homes
- $287,5003 bd3 ba1.7k sqft3147 Washington Blvd, Cleveland Heights, OH 44118Off Market
- $227,8006 bd2 ba2k sqft3137 Washington Blvd, Cleveland Heights, OH 44118Off Market
- $243,2003 bd2 ba1.5k sqft3151 Washington Blvd, Cleveland, OH 44118Off Market
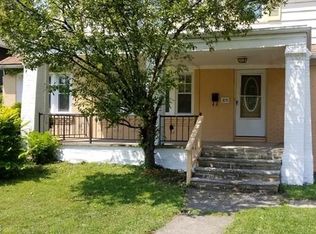
- $236,3004 bd1 ba2.2k sqft3131 Washington Blvd, Cleveland Heights, OH 44118Off Market
- $110,0003 bd2 ba1.4k sqft3136 Yorkshire Rd, Cleveland Heights, OH 44118Sold
- $189,9004 bd2 ba1.8k sqft3157 Washington Blvd, Cleveland Heights, OH 44118Sold
- $273,2003 bd2 ba1.6k sqft3127 Washington Blvd, Cleveland Heights, OH 44118Off Market
- $236,2004 bd2 ba1.6k sqft3142 Yorkshire Rd, Cleveland Heights, OH 44118Off Market
Nearby schools
GreatSchools rating
- 6/10Fairfax Elementary SchoolGrades: K-5Distance: 0.8 mi
- 6/10Roxboro Middle SchoolGrades: 6-8Distance: 1.3 mi
- 6/10Cleveland Heights High SchoolGrades: 9-12Distance: 0.3 mi
Schools provided by the listing agent
- District: Cleveland Hts-Univer - 1810
Source: MLS Now. This data may not be complete. We recommend contacting the local school district to confirm school assignments for this home.
Get a cash offer in 3 minutes
Find out how much your home could sell for in as little as 3 minutes with a no-obligation cash offer.
Estimated market value
$480,200
Get a cash offer in 3 minutes
Find out how much your home could sell for in as little as 3 minutes with a no-obligation cash offer.
Estimated market value
$480,200
- Ohio
- Cuyahoga County
- Cleveland Heights
- 44118
- 3141 Washington Blvd
Nearby cities
Nearby zip codes
Other Cleveland Heights Topics
- Apartments for Rent in 44118
- Houses for Sale in 44118
- Houses for Rent in 44118
- 44118 Real Estate
- Cleveland Heights Condos
- Houses for Sale in Cleveland Heights
- Newest Listings in Cleveland Heights
- Cleveland Heights Home Values
- Cleveland Heights Real Estate Agents
- Cleveland Heights Refinance
- Cleveland Heights Mortgage Rates
