Skip main navigation
Off market
  • $638,300

    3141 Westbourne Dr, Antioch, CA 94509

    4beds
    1,863sqft
    SingleFamily
    Built in 1977
    7,701 Square Feet Lot
    $638,300 Zestimate®
    $343/sqft
    $3,614 Estimated rent

    Home value

    $638,300

    $606,000 - $670,000

    $3,614/mo

    Zestimate® history
    Loading
    Loading...

    Owner options

    List your home for rent

    $3,614/mo

    Rent Zestimate®

    Find your next renter with Zillow Rental Manager. Plus, with online applications, you can quickly screen prospective tenants – for free.

    Learn more

    $3,614/mo

    Rent Zestimate®

    Refinance and save

    $4,060/mo

    Est. payment

    Refinancing to a lower rate could help reduce your monthly payments and save thousands over the life of the loan.

    See today's rates

    $4,060/mo

    Est. payment

    Explore your selling options

    Work with a Zillow partner agent

    Leverage their expertise and Zillow's premium Showcase listings to get your home seen by more buyers.

    Get started

    List with your own agent

    Get your home in front of millions of buyers by listing it on Zillow.

    Learn how to do it

    Sell it yourself

    Take full control of how buyers see your home on Zillow by listing For Sale by Owner (FSBO).

    List your home

    What's special

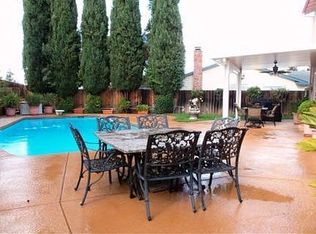
    Upon entrance, you are greeted with hardwood floors and a living room area with large open windows. The family room has a large brick wall paired with a classic iron insert fireplace. The updated kitchen with hardwood floors has subway tile backsplash, granite countertops, a gas-burning stovetop, built-in oven and microwave, breakfast bar, fridge, double door pantry, and a large eat-in area. The laundry room is paired with a half bath with vinyl flooring.The three bedrooms all have ceiling fans, sliding closet doors, and share a bathroom with vinyl floors with a shower/tub combo. The master bedroom has a walk-in closet, ceiling fans and it's own master bathroom with a standing shower and vinyl floors. The garage has extra storage space and a sink. The backyard has a sink area, pebble tech in-ground pool, two sheds for storage, large side yards, covered patio area, and plentiful grass space. Welcome home!

    This property is not currently displayed as for sale or rent on Zillow. This may be different from what's on other websites or public sources.

    Facts & features

    Interior

    Bedrooms & bathrooms
    • Bedrooms: 4
    • Bathrooms: 3
    • Full bathrooms: 2
    • 1/2 bathrooms: 1
    Heating
    • Forced air
    Cooling
    • Central
    Appliances
    • Included: Dishwasher, Dryer, Microwave, Range / Oven, Refrigerator, Washer
    Features
    • Breakfast Bar, Pantry, Eat-in Kitchen, Storage, Family Room, Kitchen/Family Combo, Updated Kitchen, Counter - Solid Surface
    • Flooring: Hardwood, Linoleum / Vinyl
    • Has fireplace: Yes
    • Fireplace features: Wood Burning, Insert
    Interior area
    • Total interior livable area: 1,863 sqft

    Property

    Parking
    • Total spaces: 2
    • Parking features: Garage - Attached
    Features
    • Patio & porch: Patio Covered
    • Exterior features: Stucco, Brick
    • Pool features: In Ground, Other
    • Fencing: Fenced
    • Has view: Yes
    • View description: Territorial
    Lot
    • Size: 7,701 Square Feet
    • Features: Regular, Sprinklers In Front, Sprinklers In Rear, Sprinklers Automatic
    Details
    • Parcel number: 0684640014

    Construction

    Type & style
    • Home type: SingleFamily
    • Architectural style: Traditional, Contemporary
    Materials
    • wood frame
    • Roof: Composition
    Condition
    • Existing
    • Year built: 1977

    Utilities & green energy

    • Sewer: Public Sewer

    Community & HOA

    Community
    • Security: Security System Owned
    Location
    • Region: Antioch

    Financial & listing details

    • Price per square foot: $343/sqft
    • Tax assessed value: $587,830
    • Annual tax amount: $7,068

    Price history

    DateEventPrice
    4/16/2020Sold$540,000+8%$290/sqft
    Source: bridgeMLS/CCAR/Bay East AOR #40897174 Report a problem
    3/12/2020Pending sale$500,000$268/sqft
    Source: EXP REALTY #40897174 Report a problem
    2/28/2020Listed for sale$500,000+68.9%$268/sqft
    Source: EXP REALTY #40897174 Report a problem
    4/17/2013Sold$296,000$159/sqft
    Source: bridgeMLS/CCAR/Bay East AOR #40606529 Report a problem

    Public tax history

    YearProperty taxesTax assessment
    2025$7,068 +2.4%$587,830 +2%
    2024$6,905 +2.6%$576,305 +2%
    2023$6,730 +1.6%$565,006 +2%
    2022$6,621 +3.9%$553,929 +2%
    2021$6,375 +46.9%$543,068 +52.7%
    2020$4,341 +1%$355,702 +2%
    2019$4,298 +3.7%$348,728 +2%
    2018$4,146 +2.6%$341,891 +2%
    2017$4,042 +2.2%$335,188 +2%
    2016$3,953 +3.9%$328,617 +1.5%
    2015$3,805 $323,681 +2%
    2014$3,805 $317,342 +84.9%
    2013-- $171,586 +5.9%
    2012-- $162,000
    2011-- $162,000 -1%
    2010-- $163,693 -0.2%
    2009-- $164,083 +2%
    2008-- $160,866 +2%
    2007-- $157,713 +2%
    2006-- $154,622 +2%
    2005-- $151,591 +2%
    2004-- $148,620 +1.9%
    2003-- $145,897 +2%
    2002-- $143,037 +2%
    2001-- $140,234
    Find assessor info on the county website

    Neighborhood: 94509

    Nearby schools

    GreatSchools rating
    Get a cash offer in 3 minutes
    Find out how much your home could sell for in as little as 3 minutes with a no-obligation cash offer.
    Estimated market value
    $638,300
    Get a cash offer in 3 minutes
    Find out how much your home could sell for in as little as 3 minutes with a no-obligation cash offer.
    Estimated market value
    $638,300