Amazing Two-Story Home with 4 Bedrooms and 3 full Baths, 1 half. The Ash Lawn presents an abundance of formal and informal living space in a grand two-story home. Step inside to the inviting foyer and view a private home office with double glass doors and an elegant formal dining room that's perfect for entertaining. Beyond the foyer you'll find an expansive two-story family room with a relaxing fireplace, along with a well-equipped kitchen presenting a generous countertop and walk-in pantry, a breakfast room and a walkout to a peaceful covered outdoor living space. Head upstairs to an impressive primary suite with a luxury bath showcasing a spa-like experience with a freestanding tub, separate large walk-in shower, dual vanity sinks, and an enormous walk-in closet. 3 additional bedrooms and a full hall bath and a laundry room complete the second floor living space. A nice bonus in this home is the finished lower level recreation room and full bath.
Closed
$885,000
3141 Woodstone Ln, Avon, OH 44011
4beds
4,457sqft
Single Family Residence
Built in 2025
0.4 Acres Lot
$890,800 Zestimate®
$199/sqft
$5,000 Estimated rent
Home value
$890,800
$793,000 - $998,000
$5,000/mo
Zestimate® history
Owner options
List your home for rent
$5,000/mo
Rent Zestimate®
Find your next renter with Zillow Rental Manager. Plus, with online applications, you can quickly screen prospective tenants – for free.
$5,000/mo
Rent Zestimate®
Refinance and save
$6,302/mo
Est. payment
Refinancing to a lower rate could help reduce your monthly payments and save thousands over the life of the loan.
$6,302/mo
Est. payment
Explore your selling options
Work with a Zillow partner agent
Leverage their expertise and Zillow's premium Showcase listings to get your home seen by more buyers.
Get startedList with your own agent
Get your home in front of millions of buyers by listing it on Zillow.
Learn how to do itSell it yourself
Take full control of how buyers see your home on Zillow by listing For Sale by Owner (FSBO).
List your homeWhat's special
Inviting foyerRelaxing fireplaceImpressive primary suiteDual vanity sinksFreestanding tubBreakfast roomExpansive two-story family room
Zillow last checked:
Listing updated:
Listed by:
Sylvia Incorvaia 216-316-1893 sylvia@incteamrealestate.com,
EXP Realty, LLC.
Bought with:
Non-Member Non-Member, 9999
Non-Member
Source: MLS Now,MLS#: 5150235 Originating MLS: Akron Cleveland Association of REALTORS
Originating MLS: Akron Cleveland Association of REALTORSFacts & features
Interior
Bedrooms & bathrooms
- Bedrooms: 4
- Bathrooms: 4
- Full bathrooms: 3
- 1/2 bathrooms: 1
- Main level bathrooms: 1
Primary bedroom
- Level: Second
- Dimensions: 18 x 16
Bedroom
- Level: Second
- Dimensions: 14 x 12
Bedroom
- Level: Second
- Dimensions: 13 x 12
Bedroom
- Level: Second
- Dimensions: 12 x 12
Bedroom
- Level: Lower
Dining room
- Level: First
- Dimensions: 14 x 14
Family room
- Features: Fireplace
- Level: First
- Dimensions: 20 x 18
Kitchen
- Level: First
Library
- Level: First
- Dimensions: 13 x 12
Recreation
- Level: Lower
- Dimensions: 35 x 16
Heating
- Gas
Cooling
- Central Air
Appliances
- Included: Dishwasher, Microwave, Range
- Laundry: Laundry Room, Upper Level
Features
- Entrance Foyer, Kitchen Island, Open Floorplan, Walk-In Closet(s)
- Basement: Full,Partially Finished
- Number of fireplaces: 2
- Fireplace features: Family Room, Gas, Outside, Stone
Interior area
- Total structure area: 4,457
- Total interior livable area: 4,457 sqft
- Finished area above ground: 3,285
- Finished area below ground: 1,172
Property
Parking
- Total spaces: 3
- Parking features: Garage, Garage Door Opener
- Garage spaces: 3
Features
- Levels: Two
- Stories: 2
- Patio & porch: Rear Porch, Covered
Lot
- Size: 0.4 Acres
Details
- Parcel number: 0400026108229
- Special conditions: Builder Owned
Construction
Type & style
- Home type: SingleFamily
- Architectural style: Colonial
- Property subtype: Single Family Residence
Materials
- Brick, Stone Veneer, Vinyl Siding
- Roof: Asphalt,Fiberglass
Condition
- New Construction
- New construction: Yes
- Year built: 2025
Details
- Warranty included: Yes
Utilities & green energy
- Sewer: Public Sewer
- Water: Public
Green energy
- Energy efficient items: Appliances, Construction, HVAC, Insulation, Thermostat, Water Heater, Windows
Community & HOA
Community
- Subdivision: Fieldstone Landing
HOA
- Has HOA: Yes
- Services included: Common Area Maintenance
- HOA fee: $500 annually
- HOA name: Fieldstone Landing
Location
- Region: Avon
Financial & listing details
- Price per square foot: $199/sqft
- Date on market: 8/21/2025
- Cumulative days on market: 202 days
- Listing terms: Cash,Conventional,FHA,VA Loan
Price history
| Date | Event | Price |
|---|---|---|
| 5/6/2026 | Sold | $885,000-1.7%$199/sqft |
Source:  MLS Now #5150235 Report a problem MLS Now #5150235 Report a problem | ||
| 3/11/2026 | Pending sale | $899,900$202/sqft |
Source: MLS Now #5150235 Report a problem | ||
| 3/3/2026 | Price change | $899,900-2.7%$202/sqft |
Source: MLS Now #5150235 Report a problem | ||
| 12/8/2025 | Price change | $924,900-4.6%$208/sqft |
Source: MLS Now #5150235 Report a problem | ||
| 8/21/2025 | Listed for sale | $969,900$218/sqft |
Source: MLS Now #5150235 Report a problem | ||
Public tax history
Tax history is unavailable.
Neighborhood: 44011
Nearby homes
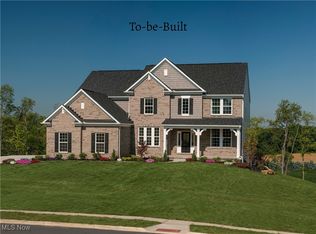
- $1,218,9186 bd6 ba-- sqft2933 Woodstone Ln, Avon, OH 44011Sold
- $1,399,9536 bd5 ba4.7k sqft3144 Woodstone Ln, Avon, OH 44011Sold

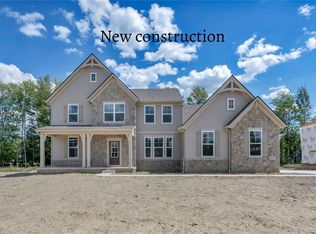
- $879,9005 bd4 ba-- sqft3135 Woodstone Ln, Avon, OH 44011Sold
- $256,4003 bd3 ba1.4k sqft31969 Schwartz Rd, Avon, OH 44011Off Market
- $302,0005 bd3 ba2.4k sqft31975 Schwartz Rd, Avon, OH 44011Off Market
- $283,8003 bd2 ba1.7k sqft31730 Schwartz Rd, Avon, OH 44011Off Market
- $292,1003 bd2 ba1.8k sqft31821 Schwartz Rd, Avon, OH 44011Off Market
- $242,2002 bd1 ba1.3k sqft32001 Schwartz Rd, Avon, OH 44011Off Market
Nearby schools
GreatSchools rating
- NAAvon East Elementary SchoolGrades: 1-2Distance: 0.9 mi
- 9/10Avon High SchoolGrades: 8-12Distance: 3.3 mi
- 10/10Avon Heritage South Elementary SchoolGrades: 3-5Distance: 2.2 mi
Schools provided by the listing agent
- District: Avon LSD - 4703
Source: MLS Now. This data may not be complete. We recommend contacting the local school district to confirm school assignments for this home.
Get a cash offer in 3 minutes
Find out how much your home could sell for in as little as 3 minutes with a no-obligation cash offer.
Estimated market value
$890,800
Get a cash offer in 3 minutes
Find out how much your home could sell for in as little as 3 minutes with a no-obligation cash offer.
Estimated market value
$890,800
- Ohio
- Lorain County
- Avon
- 44011
- 3141 Woodstone Ln
Nearby cities
Nearby zip codes
Other Avon Topics
