Skip main navigation
Sold
  • $870,300

    31410 NE 69th Ave, La Center, WA 98629

    3beds
    1,908sqft
    Residential, Single Family Residence
    Built in 2000
    5 Acres Lot
    $870,300 Zestimate®
    $456/sqft
    $3,233 Estimated rent

    Home value

    $870,300

    $827,000 - $914,000

    $3,233/mo

    Zestimate® history
    Loading
    Loading...

    Owner options

    List your home for rent

    $3,233/mo

    Rent Zestimate®

    Find your next renter with Zillow Rental Manager. Plus, with online applications, you can quickly screen prospective tenants – for free.

    Learn more

    $3,233/mo

    Rent Zestimate®

    Refinance and save

    $5,269/mo

    Est. payment

    Refinancing to a lower rate could help reduce your monthly payments and save thousands over the life of the loan.

    See today's rates

    $5,269/mo

    Est. payment

    Explore your selling options

    Work with a Zillow partner agent

    Leverage their expertise and Zillow's premium Showcase listings to get your home seen by more buyers.

    Get started

    List with your own agent

    Get your home in front of millions of buyers by listing it on Zillow.

    Learn how to do it

    Sell it yourself

    Take full control of how buyers see your home on Zillow by listing For Sale by Owner (FSBO).

    List your home

    What's special

    Large backyardNewly updated kitchenMain floor officeDrip irrigationNatural lightGarden boxesHardwood floors

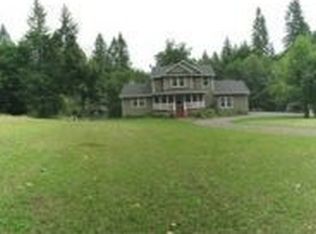
    Oasis in the country! Come see this superb property that shows pride of ownership, loving care and endless possibilities for a new owner. Newly updated kitchen with original custom cabinets and new quartz countertops, SS appliances including built in dishwasher, electric glasstop range, SS refridgerator plus countertop microwave; hardwood floors in kitchen and dining area; woodstove for alternate heat source; sunken living room with carpet; main floor office with large windows for natural light. All areas of this special home have large windows that offer a bright cheery environment. Upstairs includes Master bedroom with wood floors,large windows; attached bathroom features oversized soaking tub with shower, walk in closet with organizer, tile floors, tile countertops. Two additional bedrooms upstairs have new carpet. Loft area provides additional space for computer, TV or reading area. Roomy linen closet is extra deep for easy storage. Front door has been newly refinished. Entry to mudroom has a new storm door and cabinets for handy storage of outside tools, gloves, etc. Shop is 24' X 36' with three 11' roll up doors; shop has power and lights plus a paved floor. Newer Tuff Shed, 10' X 20' with double entry doors; RV hookup 50amp electrical and water in west lawn; has been used in the past as an Air BnB. Lavender planting can be a thriving business venture if desired; fenced garden area with raised garden beds, apple tree, blueberry bushes and grape arbor plus rose bushes. The garden boxes have drip irrigation. Additional area for more garden space if desired. Large backyard, new concrete patio with cover, chicken coop and a view of the surrounding trees make this a place to thrive in, relax and love.

    This property is off market, which means it's not currently listed for sale or rent on Zillow. This may be different from what's available on other websites or public sources.

    Zillow last checked:

    Listing updated:

    Listed by:

    Christine Watters 360-901-4750,

    Premiere Property Group, LLC

    Bought with:

    Cole Jensen, 125325

    Professional Realty Services International, Inc.

    Source: RMLS (OR),MLS#: 23087159MLS Logo

    Facts & features

    Interior

    Bedrooms & bathrooms
    • Bedrooms: 3
    • Bathrooms: 3
    • Full bathrooms: 2
    • Partial bathrooms: 1
    • Main level bathrooms: 1
    Rooms
    • Room types: Office, Utility Room, Bedroom 2, Bedroom 3, Dining Room, Family Room, Kitchen, Living Room, Primary Bedroom
    Primary bedroom
    • Features: Closet Organizer, Bathtub With Shower, Tile Floor, Walkin Closet, Wood Floors
    • Level: Upper
    Bedroom 2
    • Features: Wallto Wall Carpet
    • Level: Upper
    Bedroom 3
    • Features: Wallto Wall Carpet
    • Level: Upper
    Dining room
    • Features: Bay Window, Exterior Entry, Hardwood Floors, Living Room Dining Room Combo, Patio, Wood Stove
    • Level: Main
    Kitchen
    • Features: Builtin Features, Dishwasher, Eating Area, Exterior Entry, Hardwood Floors, Kitchen Dining Room Combo, Storm Door, Updated Remodeled, Free Standing Range, Free Standing Refrigerator, Quartz
    • Level: Main
    Living room
    • Features: Sunken, Wallto Wall Carpet
    • Level: Main
    Office
    • Features: Bay Window, Laminate Flooring
    • Level: Main
    Heating
    • Forced Air, Heat Pump, Wood Stove
    Cooling
    • Heat Pump
    Appliances
    • Included: Appliance Garage, Dishwasher, Free-Standing Range, Free-Standing Refrigerator, Plumbed For Ice Maker, Stainless Steel Appliance(s), Electric Water Heater
    Features
    • Central Vacuum, High Ceilings, High Speed Internet, Quartz, Soaking Tub, Closet, Living Room Dining Room Combo, Built-in Features, Eat-in Kitchen, Kitchen Dining Room Combo, Updated Remodeled, Sunken, Closet Organizer, Bathtub With Shower, Walk-In Closet(s)
    • Flooring: Engineered Hardwood, Hardwood, Wall to Wall Carpet, Laminate, Tile, Wood
    • Doors: Storm Door(s), StormDoor
    • Windows: Double Pane Windows, Vinyl Frames, Bay Window(s)
    • Basement: Crawl Space
    • Number of fireplaces: 1
    • Fireplace features: Stove, Wood Burning, Wood Burning Stove
    Interior area
    • Total structure area: 1,908
    • Total interior livable area: 1,908 sqft

    Property

    Parking
    • Total spaces: 3
    • Parking features: Parking Pad, RV Access/Parking, RV Boat Storage, Detached, Extra Deep Garage
    • Garage spaces: 3
    • Has uncovered spaces: Yes
    Features
    • Levels: Two
    • Stories: 2
    • Patio & porch: Patio
    • Exterior features: Raised Beds, RV Hookup, Yard, Exterior Entry
    • Fencing: Fenced
    • Has view: Yes
    • View description: Territorial, Trees/Woods
    Lot
    • Size: 5 Acres
    • Features: Level, Private, Trees, Wooded, Acres 5 to 7
    Details
    • Additional structures: Barn, Outbuilding, PoultryCoop, RVHookup, RVBoatStorage, ToolShed
    • Parcel number: 222529000
    • Zoning: R 10

    Construction

    Type & style
    • Home type: SingleFamily
    • Architectural style: English
    • Property subtype: Residential, Single Family Residence
    Materials
    • Cement Siding
    • Foundation: Concrete Perimeter
    • Roof: Metal
    Condition
    • Updated/Remodeled
    • New construction: No
    • Year built: 2000

    Utilities & green energy

    • Sewer: Septic Tank, Standard Septic
    • Water: Private, Well
    • Utilities for property: DSL

    Community & HOA

    HOA
    • Has HOA: No
    Location
    • Region: La Center

    Financial & listing details

    • Price per square foot: $456/sqft
    • Tax assessed value: $688,389
    • Annual tax amount: $5,456
    • Date on market: 4/28/2023
    • Cumulative days on market: 29 days
    • Listing terms: Cash,Conventional,Farm Credit Service,FHA,USDA Loan,VA Loan
    • Road surface type: Paved

    Price history

    DateEventPrice
    7/21/2023Sold$825,000-2.9%$432/sqft
    Source: RMLS (OR) #23087159 Report a problem
    5/27/2023Pending sale$850,000+150.7%$445/sqft
    Source: RMLS (OR) #23087159 Report a problem
    4/30/2014Sold$339,000+5.9%$178/sqft
    Source: RMLS (OR) #14110416 Report a problem
    2/22/2014Listed for sale$320,000$168/sqft
    Source: Owner Report a problem

    Public tax history

    YearProperty taxesTax assessment
    2024$6,613 +15.6%$688,389 +10.6%
    2023$5,720 +4.8%$622,485 -0.9%
    2022$5,457 +0.4%$628,386 +23.3%
    2021$5,436 +6.9%$509,765 +6.8%
    2020$5,086 $477,161 +9.4%
    2019$5,086 +1.9%$436,260 -0.6%
    2018$4,990 +6.7%$439,091 +8%
    2017$4,677 +16.7%$406,436 +10.1%
    2016$4,008 +4.8%$368,990 +12.8%
    2015$3,823 +3.2%$327,026 +8.2%
    2014$3,706 $302,169 +8.8%
    2013$3,706 +0.1%$277,736 +10%
    2012$3,701 -3.1%$252,570 -10.4%
    2011$3,817 +0.5%$281,969 -7.6%
    2010$3,799 -0.4%$305,098 -9%
    2009$3,813 $335,280 -20.2%
    2008-- $420,300
    2007-- $420,300 +215.8%
    2005-- $133,100
    2004-- $133,100 -4.7%
    2001$1,314 +2.8%$139,700 +655.1%
    2000$1,278 $18,500
    Find assessor info on the county website

    Neighborhood: 98629

    Nearby schools

    GreatSchools rating
    Schools provided by the listing agent
    • Elementary: La Center
    • Middle: La Center
    • High: La Center

    Source: RMLS (OR). This data may not be complete. We recommend contacting the local school district to confirm school assignments for this home.

    Get a cash offer in 3 minutes
    Find out how much your home could sell for in as little as 3 minutes with a no-obligation cash offer.
    Estimated market value
    $870,300
    Get a cash offer in 3 minutes
    Find out how much your home could sell for in as little as 3 minutes with a no-obligation cash offer.
    Estimated market value
    $870,300