Skip main navigation
Sold
  • Listed by: John L. Scott Mukilteo • Michelle Lee Hamshaw
    Bought with: John L. Scott Snohomish
    $1,150,000

    31410 Sunrise Beach Drive NE, Kingston, WA 98346

    4beds
    2,754sqft
    Single Family Residence
    Built in 1977
    0.88 Acres Lot
    $1,212,100 Zestimate®
    $418/sqft
    $3,399 Estimated rent

    Home value

    $1,212,100

    $1.13M - $1.31M

    $3,399/mo

    Zestimate® history
    Loading
    Loading...

    Owner options

    List your home for rent

    $3,399/mo

    Rent Zestimate®

    Find your next renter with Zillow Rental Manager. Plus, with online applications, you can quickly screen prospective tenants – for free.

    Learn more

    $3,399/mo

    Rent Zestimate®

    Refinance and save

    $6,901/mo

    Est. payment

    Refinancing to a lower rate could help reduce your monthly payments and save thousands over the life of the loan.

    See today's rates

    $6,901/mo

    Est. payment

    Explore your selling options

    Work with a Zillow partner agent

    Leverage their expertise and Zillow's premium Showcase listings to get your home seen by more buyers.

    Get started

    List with your own agent

    Get your home in front of millions of buyers by listing it on Zillow.

    Learn how to do it

    Sell it yourself

    Take full control of how buyers see your home on Zillow by listing For Sale by Owner (FSBO).

    List your home

    What's special

    South admiralty inlet bluffPuget soundIncredible puget soundMt bakerCruise shipsSail boats
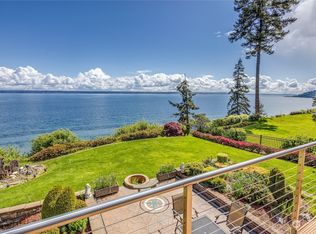
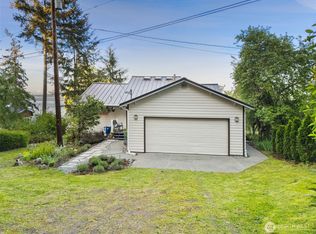
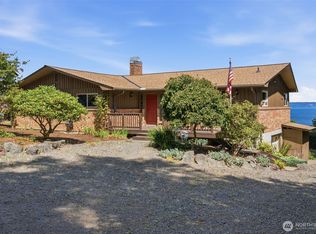
    Puget Sound/South Admiralty Inlet Bluff, making views beyond INCREDIBLE! Views span Mt Rainier, to Mt Baker. Cascade Mt. range, Dntwn Seattle skyline, PNW picturesque ferries, & essentially the front door to the "mouth" of The Strait of Juan de Fuca; 96 mile Waterway from Pacific Ocean into our incredible Puget Sound, otherwise known as "shipping lanes". Front row seat to Navy ships, Freighters, Cruise ships, Sail Boats, & so much more. Nature; Eagles, Eagles & more Eagles, Whales, Seals, Harbor Porpoises, Deer, fox, etc., list goes on! Walk in never wanting to leave! Open airy floor plan w/ windows taking adv of all views. 4 Bd/3 w/office. LRG open rooms. LRG Primary w/6 piece ensuite. Get ready for the perfect PNW Lifestyle! MUST SEE!

    Zillow last checked:

    Listing updated:

    Listed by:

    Michelle Lee Hamshaw,

    John L. Scott Mukilteo

    Bought with:

    Monica Kessler, 115566

    John L. Scott Snohomish

    Source: NWMLS as distributed by MLS GRID,MLS#: 2226689MLS Logo

    Facts & features

    Interior

    Bedrooms & bathrooms
    • Bedrooms: 4
    • Bathrooms: 3
    • Full bathrooms: 2
    • 3/4 bathrooms: 1
    • Main level bathrooms: 1
    • Main level bedrooms: 2
    Primary bedroom
    • Level: Lower
    Bedroom
    • Level: Lower
    Bedroom
    • Level: Main
    Bedroom
    • Level: Main
    Bathroom full
    • Level: Lower
    Bathroom full
    • Level: Main
    Bathroom three quarter
    • Level: Lower
    Dining room
    • Level: Main
    Entry hall
    • Level: Main
    Great room
    • Level: Main
    Kitchen with eating space
    • Level: Main
    Living room
    • Level: Main
    Rec room
    • Level: Lower
    Utility room
    • Level: Lower
    Heating
    • Fireplace, Heat Pump, Electric, Wood
    Cooling
    • Heat Pump
    Appliances
    • Included: Dishwashers_, Dryer(s), Microwaves_, Refrigerators_, StovesRanges_, Washer(s), Dishwasher(s), Microwave(s), Refrigerator(s), Stove(s)/Range(s), Water Heater: 2-Electric Water Heaters, Water Heater Location: Under Home North side
    Features
    • Bath Off Primary, Dining Room
    • Flooring: Hardwood, Vinyl, Carpet
    • Doors: French Doors
    • Windows: Double Pane/Storm Window
    • Basement: Daylight,Finished
    • Number of fireplaces: 1
    • Fireplace features: Wood Burning, Main Level: 1, Fireplace
    Interior area
    • Total structure area: 2,754
    • Total interior livable area: 2,754 sqft

    Property

    Parking
    • Total spaces: 3
    • Parking features: Driveway, Detached Garage, Off Street
    • Garage spaces: 3
    Features
    • Levels: One
    • Stories: 1
    • Entry location: Main
    • Patio & porch: Hardwood, Wall to Wall Carpet, Bath Off Primary, Double Pane/Storm Window, Dining Room, French Doors, Jetted Tub, Vaulted Ceiling(s), Walk-In Closet(s), Wet Bar, Fireplace, Water Heater
    • Spa features: Bath
    • Has view: Yes
    • View description: City, Ocean, Sound
    • Has water view: Yes
    • Water view: Ocean,Sound
    • Waterfront features: Bank-High
    Lot
    • Size: 0.88 Acres
    • Features: Dead End Street, Paved, Cable TV, Deck, Fenced-Fully, Outbuildings, Patio, Shop
    • Topography: PartialSlope,Terraces
    • Residential vegetation: Brush, Garden Space, Wooded
    Details
    • Parcel number: 43270000180008
    • Zoning description: RR
    • Special conditions: Standard

    Construction

    Type & style
    • Home type: SingleFamily
    • Architectural style: 1 Story w/Bsmnt.
    • Property subtype: Single Family Residence
    Materials
    • Wood Siding
    • Foundation: Slab
    • Roof: Composition
    Condition
    • Good
    • Year built: 1977
    • Major remodel year: 1994

    Utilities & green energy

    • Electric: Company: PSE
    • Sewer: Septic Tank, Company: Septic
    • Water: Public, Company: Kitsap Water

    Community & HOA

    Community
    • Subdivision: Eglon
    Location
    • Region: Kingston

    Financial & listing details

    • Price per square foot: $418/sqft
    • Tax assessed value: $1,029,530
    • Annual tax amount: $7,433
    • Date on market: 5/17/2024
    • Cumulative days on market: 796 days
    • Listing terms: Conventional,FHA,VA Loan
    • Inclusions: Dishwashers, Dryers, Microwaves, Refrigerators, StovesRanges, Washers

    Price history

    DateEventPrice
    5/17/2024Sold$1,150,000+15%$418/sqft
    Source: NWMLS as distributed by MLS GRID #2226689 Report a problem
    4/26/2024Pending sale$1,000,000$363/sqft
    Source: NWMLS as distributed by MLS GRID #2226689 Report a problem
    4/25/2024Listed for sale$1,000,000+210.6%$363/sqft
    Source: NWMLS as distributed by MLS GRID #2226689 Report a problem
    9/25/2000Sold$322,000$117/sqft
    Source: Public Record Report a problem

    Public tax history

    YearProperty taxesTax assessment
    2025$9,209 +19.9%$1,029,530 +17.7%
    2024$7,682 +3.3%$874,520
    2023$7,434 -1.6%$874,520
    2022$7,558 +10.4%$874,520 +16.3%
    2021$6,848 +2.6%$752,270 +12.5%
    2020$6,676 +16.4%$668,580 +18.1%
    2019$5,736 +1.6%$566,240 +14%
    2018$5,645 $496,540
    2017$5,645 -1.2%$496,540 +14.5%
    2016$5,715 +4.9%$433,800 +1.6%
    2015$5,448 $426,820 +6.9%
    2014$5,448 +3.2%$399,370 +1.3%
    2013$5,278 +11.4%$394,210 -3.5%
    2012$4,738 +6.4%$408,320
    2011$4,451 -0.5%$408,320 -8.3%
    2010$4,472 +3.8%$445,300 -5.3%
    2009$4,310 +3.5%$470,090
    2008$4,163 +3.2%$470,090 +11.6%
    2007$4,035 -8.4%$421,390 +19.3%
    2005$4,406 $353,130 +23.7%
    2002-- $285,460 +5.2%
    2001$3,203 +2.5%$271,330 +20.1%
    2000$3,126 $225,970
    Find assessor info on the county website

    Neighborhood: 98346

    Nearby schools

    GreatSchools rating
    Schools provided by the listing agent
    • Elementary: Richard Gordon Elem
    • Middle: Kingston Middle
    • High: Kingston High School

    Source: NWMLS as distributed by MLS GRID. This data may not be complete. We recommend contacting the local school district to confirm school assignments for this home.

    Get pre-qualified for a loan
    At Zillow Home Loans, we can pre-qualify you in as little as 5 minutes with no impact to your credit score.

    An equal housing lender. NMLS #10287.