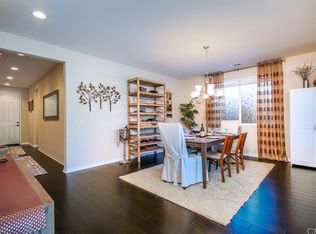
RV PARKING ~ OVER 1/3 ACRE ~ LOCATED ON CUL-DE-SAC ~ OWNED SOLAR~ TURNKEY!! This floorplan offers a fantastic open layout and lives like a single story with the primary bedroom plus two secondary bedrooms on the main floor. Stepping inside two spacious secondary rooms plus a full bathroom are located off the entry hallway which opens to the great room. The great room offers a dining area and a family room both of which are open to the kitchen featuring stainless steel appliances, Caesarstone counters/island, a step-in pantry, pendant lighting, rich cabinetry, a tile backsplash, and a large kitchen island with bar seating. The primary suite is located on the main floor off the family room and features an en-suite bathroom with a dual sink, a huge walk-in closet, and a separate tub and shower! The second story can be described as an upstairs suite with a bonus room, a large secondary bedroom, and a full bathroom! The meticulously landscaped backyard does not disappoint featuring an Alumawood patio cover with 3 fans, a gas firepit, a variety of fruit trees, a ton of grassy space for play, or a future pool, plus an uncovered hardscaped patio area. The RV parking is complete with a 50 AMP outlet and offers plenty of space for your RV, boat, or other toys!! Top all this off with an epoxy floor 3-car garage with a work counter and storage and a Kinetico water softener system! This home offers everything that you have been looking for plus it is located close to dining and shopping! This is a home you don't want to miss! Schedule your private tour today!
Sold for $745,000
Listed by: First Team Real Estate • Ashley Cooper • Contact: 951-514-7854
Bought with: eXp Realty of California, Inc.
$745,000
31413 Boston Ivy Cir, Winchester, CA 92596
4beds
2,796sqft
Single Family Residence
Built in 2015
0.34 Acres Lot
$790,600 Zestimate®
$266/sqft
$3,687 Estimated rent
Home value
$790,600
$751,000 - $830,000
$3,687/mo
Zestimate® history
Owner options
List your home for rent
$3,687/mo
Rent Zestimate®
Find your next renter with Zillow Rental Manager. Plus, with online applications, you can quickly screen prospective tenants – for free.
$3,687/mo
Rent Zestimate®
Refinance and save
$4,799/mo
Est. payment
Refinancing to a lower rate could help reduce your monthly payments and save thousands over the life of the loan.
$4,799/mo
Est. payment
Explore your selling options
Work with a Zillow partner agent
Leverage their expertise and Zillow's premium Showcase listings to get your home seen by more buyers.
Get startedList with your own agent
Get your home in front of millions of buyers by listing it on Zillow.
Learn how to do itSell it yourself
Take full control of how buyers see your home on Zillow by listing For Sale by Owner (FSBO).
List your homeWhat's special
Zillow last checked:
Listing updated:
Listed by:
Ashley Cooper DRE #01898439 951-514-7854,
First Team Real Estate
Bought with:
Daniel Sargent, DRE #02055099
eXp Realty of California, Inc.
Source: CRMLS,MLS#: SW24094781 Originating MLS: California Regional MLS
Originating MLS: California Regional MLSFacts & features
Interior
Bedrooms & bathrooms
- Bedrooms: 4
- Bathrooms: 3
- Full bathrooms: 3
- Main level bathrooms: 2
- Main level bedrooms: 3
Rooms
- Room types: Bonus Room, Bedroom, Entry/Foyer, Great Room, Kitchen, Laundry, Primary Bathroom, Primary Bedroom, Other
Primary bedroom
- Features: Main Level Primary
Bedroom
- Features: Bedroom on Main Level
Bathroom
- Features: Bathtub, Dual Sinks, Enclosed Toilet, Linen Closet, Separate Shower, Tub Shower
Kitchen
- Features: Kitchen Island, Kitchen/Family Room Combo
Other
- Features: Walk-In Closet(s)
Heating
- Central
Cooling
- Central Air
Appliances
- Included: Dishwasher, Gas Cooktop, Disposal, Gas Range, Microwave, Tankless Water Heater
- Laundry: Inside, Laundry Room
Features
- Breakfast Bar, Ceiling Fan(s), Eat-in Kitchen, Open Floorplan, Pantry, Recessed Lighting, Storage, Bedroom on Main Level, Main Level Primary, Walk-In Closet(s)
- Flooring: Carpet, Tile
- Doors: Mirrored Closet Door(s), Panel Doors
- Windows: Blinds, Screens
- Has fireplace: Yes
- Common walls with other units/homes: No Common Walls
Interior area
- Total interior livable area: 2,796 sqft
Property
Parking
- Total spaces: 3
- Parking features: Door-Multi, Driveway, Garage Faces Front, Garage, Garage Door Opener, RV Gated, RV Access/Parking
- Attached garage spaces: 3
Features
- Levels: Two
- Stories: 2
- Entry location: front
- Patio & porch: Concrete, Covered, Patio
- Exterior features: Fire Pit
- Pool features: None
- Spa features: None
- Fencing: Block,Vinyl
- Has view: Yes
- View description: Hills, Neighborhood
Lot
- Size: 0.34 Acres
- Features: Back Yard, Cul-De-Sac, Front Yard, Lawn, Landscaped, Sprinkler System, Yard
Details
- Parcel number: 480750025
- Special conditions: Standard
Construction
Type & style
- Home type: SingleFamily
- Property subtype: Single Family Residence
Condition
- Turnkey
- New construction: No
- Year built: 2015
Utilities & green energy
- Sewer: Public Sewer
- Water: Public
- Utilities for property: Cable Available, Electricity Connected, Natural Gas Connected, Phone Available, Sewer Connected, Water Connected
Community & HOA
Community
- Features: Curbs, Street Lights, Sidewalks
- Security: Smoke Detector(s)
HOA
- Has HOA: Yes
- Amenities included: Call for Rules, Maintenance Grounds, Pets Allowed
- HOA fee: $27 monthly
- HOA name: Heritage Ranch
- HOA phone: 800-706-7838
Location
- Region: Winchester
Financial & listing details
- Price per square foot: $266/sqft
- Tax assessed value: $759,899
- Annual tax amount: $11,873
- Date on market: 5/16/2024
- Cumulative days on market: 7 days
- Listing terms: Submit
Price history
| Date | Event | Price |
|---|---|---|
| 6/24/2024 | Sold | $745,000+6.4%$266/sqft |
Source:  CRMLS #SW24094781 Report a problem CRMLS #SW24094781 Report a problem | ||
| 5/25/2024 | Contingent | $699,900$250/sqft |
Source: CRMLS #SW24094781 Report a problem | ||
| 5/16/2024 | Listed for sale | $699,900+46.3%$250/sqft |
Source: CRMLS #SW24094781 Report a problem | ||
| 11/15/2017 | Sold | $478,500+0.7%$171/sqft |
Source: Public Record Report a problem | ||
| 10/4/2017 | Pending sale | $475,000$170/sqft |
Source: First Team Real Estate, Tem #SW17151644 Report a problem | ||
| 9/19/2017 | Listed for sale | $475,000$170/sqft |
Source: First Team Real Estate, Tem #SW17151644 Report a problem | ||
| 8/31/2017 | Pending sale | $475,000$170/sqft |
Source: First Team Real Estate, Tem #SW17151644 Report a problem | ||
| 8/16/2017 | Listed for sale | $475,000$170/sqft |
Source: First Team Real Estate, Tem #SW17151644 Report a problem | ||
| 8/5/2017 | Pending sale | $475,000$170/sqft |
Source: First Team Real Estate, Tem #SW17151644 Report a problem | ||
| 7/11/2017 | Listed for sale | $475,000+10.3%$170/sqft |
Source: First Team Real Estate, Tem #SW17151644 Report a problem | ||
| 8/28/2015 | Sold | $430,500$154/sqft |
Source: Public Record Report a problem | ||
Public tax history
| Year | Property taxes | Tax assessment |
|---|---|---|
| 2025 | $11,873 +32.9% | $759,899 +42.4% |
| 2024 | $8,937 -0.2% | $533,771 +2% |
| 2023 | $8,957 +0.9% | $523,306 +2% |
| 2022 | $8,877 +2.5% | $513,046 +2% |
| 2021 | $8,664 +1.2% | $502,987 +1% |
| 2020 | $8,562 | $497,831 +2% |
| 2019 | -- | $488,070 +2% |
| 2018 | $8,236 +4.7% | $478,500 +7.6% |
| 2017 | $7,863 | $444,618 +3.3% |
| 2016 | $7,863 +222% | $430,500 +792.4% |
| 2015 | $2,442 | $48,241 |
Find assessor info on the county website
Neighborhood: 92596
Nearby homes
- $649,7004 bd2 ba1.9k sqft31401 Boston Ivy Cir, Winchester, CA 92596Off Market

- $751,2003 bd2 ba2.1k sqft34670 Silky Dogwood Dr, Winchester, CA 92596Off Market
- $773,0004 bd2 ba1.9k sqft31425 Boston Ivy Cir, Winchester, CA 92596Off Market
- $675,5003 bd2 ba2.6k sqft31509 Vintners Pointe Ct, Winchester, CA 92596Off Market

- $744,6003 bd2 ba2k sqft34682 Silky Dogwood Dr, Winchester, CA 92596Off Market
- $790,6004 bd3 ba2.8k sqft31428 Boston Ivy Cir, Winchester, CA 92596Off Market
- $724,8004 bd3 ba2.8k sqft31404 Boston Ivy Cir, Winchester, CA 92596Off Market
- $663,6003 bd2 ba1.9k sqft31416 Boston Ivy Cir, Winchester, CA 92596Off Market
Nearby schools
GreatSchools rating
- 6/10Harvest Hill S.T.E.A.M. AcademyGrades: K-8Distance: 0.3 mi
- 8/10Santa Rosa AcademyGrades: K-12Distance: 5.7 mi
Schools provided by the listing agent
- High: Liberty
Source: CRMLS. This data may not be complete. We recommend contacting the local school district to confirm school assignments for this home.
Get a cash offer in 3 minutes
Find out how much your home could sell for in as little as 3 minutes with a no-obligation cash offer.
Estimated market value
$790,600
Get a cash offer in 3 minutes
Find out how much your home could sell for in as little as 3 minutes with a no-obligation cash offer.
Estimated market value
$790,600
- California
- Riverside County
- Winchester
- 92596
- 31413 Boston Ivy Cir
Nearby cities
Nearby zip codes
Other Winchester Topics
