Just beyond the gate in the quiet, 7-home enclave of The Reserve at Tanoa sits this tranquil retreat, a masterpiece of contemporary mountain charm. Everything about this home maximizes foothills living, including its walking distance to 1000 acres of Elk Meadow Open Space. The main floor welcomes you with a stone entryway that leads to walnut flooring throughout. You’ll find a stately study with built-ins to your right and a formal living room and elegant dining room to your left. The comfortable home exudes warmth and has been completely updated. The open plan great room and kitchen are meticulous in design and flawlessly blend rustic mountain chic with a clean lined modern feel. The light-filled great room features a wall of windows and 2-story stacked stone fireplace. Custom built-ins flank the fireplace and are as functional as they are stylish with bar details and a double-door wine cooler. A vaulted ceiling and wood beam add drama to the stunning room. The kitchen is home to a huge island. Deliciously neutral off-white and gray-stained alder cabinetry set the palette and the natural stone theme is echoed throughout the space in design elements on the backsplash and wall. An informal dining area brings the open plan together and is backed by sliding doors that open to the large composite deck and Bergen Peak views. Upstairs the spacious primary suite is a dream with double-sided fireplace and a sleek barn door style slider that leads to the en suite sanctuary. Down the hall, that overlooks the great room space below, you’ll find 3 more bedrooms and 2 baths. The lower level walkout has a gathering area with gas fireplace, a gym, 2 add'l bedrooms, bath, and the most incredible entertaining space you’ve ever seen. The rec room is huge, boasting a kitchenette, built-in bar and currently home to pool and foosball tables - host a crowd! All that, plus an incredible backyard gas firepit, flagstone patio and horseshoe pit too! Don’t miss the video, it’s a must see!
Sold for $2,300,000
$2,300,000
31413 Morning Star Drive, Evergreen, CO 80439
6beds
7,051sqft
Single Family Residence
Built in 1997
1.85 Acres Lot
$2,537,400 Zestimate®
$326/sqft
$7,736 Estimated rent
Home value
$2,537,400
$2.33M - $2.77M
$7,736/mo
Zestimate® history
Owner options
List your home for rent
$7,736/mo
Rent Zestimate®
Find your next renter with Zillow Rental Manager. Plus, with online applications, you can quickly screen prospective tenants – for free.
$7,736/mo
Rent Zestimate®
Refinance and save
$13,963/mo
Est. payment
Refinancing to a lower rate could help reduce your monthly payments and save thousands over the life of the loan.
$13,963/mo
Est. payment
Explore your selling options
Work with a Zillow partner agent
Leverage their expertise and Zillow's premium Showcase listings to get your home seen by more buyers.
Get startedList with your own agent
Get your home in front of millions of buyers by listing it on Zillow.
Learn how to do itSell it yourself
Take full control of how buyers see your home on Zillow by listing For Sale by Owner (FSBO).
List your homeWhat's special
Gas fireplaceDouble - sided fireplaceClean lined modern feelBergen peak viewsContemporary mountain charmIncredible entertaining spaceVaulted ceiling
Zillow last checked:
Listing updated:
Listed by:
Lark Stewart 303-880-5555 lark.stewart@sothebysrealty.com,
LIV Sotheby's International Realty
Bought with:
Shannon McGuire, 100094521
Slifer Smith & Frampton-Bldr
Source: REcolorado as distributed by MLS GRID,MLS#: 3762794
Facts & features
Interior
Bedrooms & bathrooms
- Bedrooms: 6
- Bathrooms: 5
- Full bathrooms: 4
- 1/2 bathrooms: 1
- Main level bathrooms: 1
Primary bedroom
- Description: Oversized With Private Sitting Area, Walnut Flooring, Gorgeous Natural Light
- Level: Upper
Bedroom
- Level: Upper
Bedroom
- Level: Upper
Bedroom
- Level: Upper
Bedroom
- Level: Basement
Bedroom
- Description: Built In Desk And Large Walk In Closet
- Level: Basement
Bathroom
- Description: Spa Worthy With Glass Shower Room, Free Standing Tub, Oversized Double Vanity, Stone Accent Wall And Radiant Heated Tile Flooring
- Level: Upper
Bathroom
- Description: Jack And Jill With Granite Countertop
- Level: Upper
Bathroom
- Level: Upper
Bathroom
- Description: A Dramatic Jewel Box Of A Powder Room - Custom Stone And Wood Detail Wainscoting & Natural Stone Sink
- Level: Main
Bathroom
- Level: Basement
Dining room
- Description: Elegant With Coffered Ceiling And Walnut Flooring
- Level: Main
Exercise room
- Description: Spacious And Carpeted With Huge Wall Mirror
- Level: Basement
Family room
- Description: Gas Fireplace And Access To Charming Outdoor Space
- Level: Basement
Game room
- Description: Huge And Unique - Stylish, Fun And Functional
- Level: Basement
Great room
- Description: A Modern Mountain Showstopper - Huge Fireplace, Custom Built Ins, Wall Ofwindows, Industrial Chic Wood Beam And Walnut Flooring
- Level: Main
Kitchen
- Description: High End Appliances Including Fisher & Paykel Drawer Style Dishwasher, Granitecounters, Huge Island, Custom Range Hood, Pot Filler, Stunning Stone Accents, Woodbeams And Custom Cabinetry In Sandstone White And London Fog Gray
- Level: Main
Kitchen
- Description: Perfect For Entertaining, Full Size Refrigerator
- Level: Basement
Laundry
- Level: Main
Living room
- Description: Built In Shelving And Walnut Flooring
- Level: Main
Mud room
- Description: Built In Wood Locker Style Storage
- Level: Main
Office
- Description: Fantastic Built Ins, Wainscoting And Lovely Natural Light
- Level: Main
Utility room
- Description: Public Water And Sewer And Xfinity/Comcast High-Speed Internet!
- Level: Basement
Heating
- Baseboard, Forced Air, Natural Gas
Cooling
- Central Air
Appliances
- Included: Bar Fridge, Convection Oven, Dishwasher, Disposal, Dryer, Microwave, Oven, Range, Range Hood, Refrigerator, Washer
- Laundry: In Unit
Features
- Built-in Features, Ceiling Fan(s), Eat-in Kitchen, Entrance Foyer, Five Piece Bath, Granite Counters, High Ceilings, High Speed Internet, Jack & Jill Bathroom, Kitchen Island, Primary Suite, Radon Mitigation System, Smoke Free, Vaulted Ceiling(s), Walk-In Closet(s), Wet Bar
- Flooring: Carpet, Tile, Wood
- Windows: Double Pane Windows, Window Coverings, Window Treatments
- Basement: Exterior Entry,Finished,Full,Walk-Out Access
- Number of fireplaces: 4
- Fireplace features: Family Room, Gas, Great Room, Outside, Master Bedroom
Interior area
- Total structure area: 7,051
- Total interior livable area: 7,051 sqft
- Finished area above ground: 3,955
- Finished area below ground: 3,096
Property
Parking
- Total spaces: 3
- Parking features: Dry Walled, Insulated Garage, Lighted
- Attached garage spaces: 3
Features
- Levels: Three Or More
- Patio & porch: Deck, Front Porch, Patio
- Exterior features: Fire Pit, Lighting, Private Yard, Rain Gutters
- Fencing: None
- Has view: Yes
- View description: Mountain(s)
Lot
- Size: 1.85 Acres
- Features: Foothills, Landscaped, Level, Master Planned, Near Public Transit
- Residential vegetation: Aspen, Grassed, Mixed, Wooded
Details
- Parcel number: 418058
- Zoning: P-D
- Special conditions: Standard
Construction
Type & style
- Home type: SingleFamily
- Architectural style: Mountain Contemporary
- Property subtype: Single Family Residence
Materials
- Frame, Wood Siding
- Foundation: Slab
- Roof: Concrete
Condition
- Updated/Remodeled
- Year built: 1997
Utilities & green energy
- Sewer: Public Sewer
- Water: Public
Community & HOA
Community
- Security: Carbon Monoxide Detector(s), Smart Cameras, Smoke Detector(s)
- Subdivision: The Reserve At Tanoa
HOA
- Has HOA: Yes
- Amenities included: Gated
- Services included: Road Maintenance, Snow Removal
- HOA fee: $550 annually
- HOA name: Reserve at Tanoa
- HOA phone: 000-000-0000
Location
- Region: Evergreen
Financial & listing details
- Price per square foot: $326/sqft
- Tax assessed value: $2,287,536
- Annual tax amount: $13,374
- Date on market: 2/16/2024
- Listing terms: Cash,Conventional
- Exclusions: All Tv's (Mounts Will Be Included), Sellers' Personal Property
- Ownership: Corporation/Trust
- Road surface type: Paved
Price history
| Date | Event | Price |
|---|---|---|
| 3/19/2024 | Sold | $2,300,000-2.1%$326/sqft |
Source:  REcolorado as distributed by MLS GRID #3762794 Report a problem REcolorado as distributed by MLS GRID #3762794 Report a problem | ||
| 3/4/2024 | Pending sale | $2,350,000$333/sqft |
Source: REcolorado as distributed by MLS GRID #3762794 Report a problem | ||
| 2/16/2024 | Listed for sale | $2,350,000-1.1%$333/sqft |
Source: REcolorado as distributed by MLS GRID #3762794 Report a problem | ||
| 9/2/2023 | Listing removed | -- |
Source: BHHS broker feed Report a problem | ||
| 7/20/2023 | Price change | $2,375,000-2.1%$337/sqft |
Source: BHHS broker feed #1841555 Report a problem | ||
| 6/18/2023 | Price change | $2,425,000-4.9%$344/sqft |
Source: BHHS broker feed #1841555 Report a problem | ||
| 5/18/2023 | Listed for sale | $2,550,000+218.8%$362/sqft |
Source: BHHS broker feed #1841555 Report a problem | ||
| 9/24/2013 | Sold | $800,000-6.9%$113/sqft |
Source: Public Record Report a problem | ||
| 7/25/2013 | Listed for sale | $859,000+36.9%$122/sqft |
Source: Fuller Sotheby's International Realty #1212089 Report a problem | ||
| 5/28/1998 | Sold | $627,500+422.9%$89/sqft |
Source: Public Record Report a problem | ||
| 7/15/1996 | Sold | $120,000$17/sqft |
Source: Public Record Report a problem | ||
Public tax history
| Year | Property taxes | Tax assessment |
|---|---|---|
| 2025 | $13,340 -0.3% | $142,971 -2% |
| 2024 | $13,374 +29% | $145,831 |
| 2023 | $10,370 -1% | $145,831 +32.9% |
| 2022 | $10,477 +15.2% | $109,767 -2.8% |
| 2021 | $9,091 | $112,926 +16.2% |
| 2020 | $9,091 +1.4% | $97,222 |
| 2019 | $8,963 -8.7% | $97,222 -5.6% |
| 2018 | $9,821 | $103,033 |
| 2017 | $9,821 +19% | $103,033 +12.9% |
| 2016 | $8,256 +100% | $91,295 |
| 2015 | $4,128 -41.7% | $91,295 +23.3% |
| 2014 | $7,085 +3.4% | $74,021 +0.9% |
| 2013 | $6,853 +1.8% | $73,337 +1.2% |
| 2012 | $6,730 -10.5% | $72,464 |
| 2011 | $7,520 +0.1% | $72,464 -11.3% |
| 2010 | $7,513 -0.6% | $81,670 |
| 2009 | $7,561 +0.2% | $81,670 -0.4% |
| 2008 | $7,542 +12.6% | $82,010 |
| 2007 | $6,699 -0.5% | $82,010 +13.7% |
| 2006 | $6,736 -0.5% | $72,160 -2.9% |
| 2005 | $6,770 +9.3% | $74,350 |
| 2004 | $6,193 -0.3% | $74,350 |
| 2003 | $6,212 +0.5% | $74,350 +1.3% |
| 2002 | $6,184 +4.6% | $73,390 +15.8% |
| 2001 | $5,915 +2.4% | $63,360 |
| 2000 | $5,778 | $63,360 |
Find assessor info on the county website
Neighborhood: 80439
Nearby homes
- $1,066,3004 bd4 ba2.6k sqft31286 Silverleaf Oak, Evergreen, CO 80439Off Market
- $1,823,6004 bd4 ba3.5k sqft31463 Morning Star Dr, Evergreen, CO 80439Off Market
- $1,203,6003 bd3 ba3.7k sqft3377 Velvet Ash, Evergreen, CO 80439Off Market
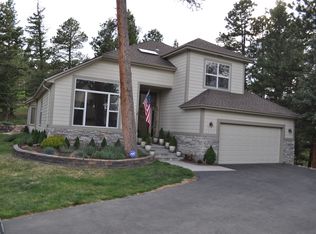
- $976,2004 bd4 ba1.9k sqft31276 Silverleaf Oak, Evergreen, CO 80439Off Market
- $2,642,7006 bd6 ba7.1k sqft31494 Morning Star Dr, Evergreen, CO 80439Off Market
- $1,009,4004 bd4 ba2.4k sqft3387 Velvet Ash, Evergreen, CO 80439Off Market
- $1,258,6005 bd3 ba1.9k sqft3405 Woody Crk, Evergreen, CO 80439Off Market
- $2,344,0005 bd4 ba6.1k sqft31354 Morning Star Dr, Evergreen, CO 80439Off Market
Nearby schools
GreatSchools rating
- NABergen Meadow Primary SchoolGrades: PK-2Distance: 2 mi
- 8/10Evergreen Middle SchoolGrades: 6-8Distance: 1.7 mi
- 9/10Evergreen High SchoolGrades: 9-12Distance: 2.5 mi
Schools provided by the listing agent
- Elementary: Bergen Meadow/Valley
- Middle: Evergreen
- High: Evergreen
- District: Jefferson County R-1
Source: REcolorado as distributed by MLS GRID. This data may not be complete. We recommend contacting the local school district to confirm school assignments for this home.
Get a cash offer in 3 minutes
Find out how much your home could sell for in as little as 3 minutes with a no-obligation cash offer.
Estimated market value
$2,537,400
Get a cash offer in 3 minutes
Find out how much your home could sell for in as little as 3 minutes with a no-obligation cash offer.
Estimated market value
$2,537,400
- Colorado
- Jefferson County
- Evergreen
- 80439
- 31413 Morning Star Drive
Nearby cities
Nearby neighborhoods
Nearby zip codes
Other Evergreen Topics
