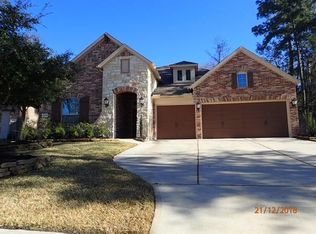
The grand two-story Marseille design by Village Builders features a welcoming front porch with entry courtyard, a stunning rotunda foyer, an open island kitchen with adjoining breakfast area and dramatic formal dining room, a spacious family room with corner fireplace, a master bedroom and master bath with corner tub, separate shower with seat, private toilet enclosure, dual vanities, and a large walk-in closet. The second floor features a large game room, a media room, and a powder bath. This plan also includes a covered rear patio with optional outdoor grilling area. Plan options include a three-car garage, and a study with optional ceiling beam and built-in bookcase at bedroom three. *Elevations D, E, and F are available for inventory only.
This property is not currently displayed as for sale or rent on Zillow. This may be different from what's on other websites or public sources.