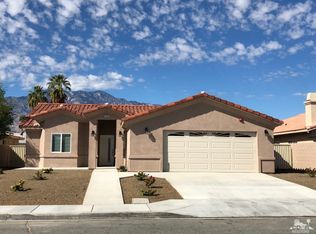
Step inside this beautiful single story and say ahhhh at the sight of soaring vaulted ceilings and brand NEW Lifeproof waterproof luxury vinyl flooring. Plenty of room to spread out in this spacious one story 4 bedroom home. A separate alcove provides the perfect spot for a home office or a gaming area for the kids. The thoughtful layout places 2 spacious bedrooms and a bathroom on one side of the home, while the primary bedroom and 4th bedroom are located on the opposite side for added privacy. The massive great room, with vaulted ceilings and a central fireplace, also features an entertainment niche—ideal for watching the big game. A large dining area just off the kitchen is perfect for Sunday family dinners, while a breakfast bar that seats 4-6 offers a casual dining option. The well-equipped kitchen makes cooking a breeze with ample counter space, a gas stove, and a microwave. The primary suite boasts its own bathroom with a walk-in closet, dual vanities, and a soaking tub, all under vaulted ceilings that enhance the spacious feel. BRAND NEW fresh interior paint, including the garage, and a solar package to help keep energy costs low are just a few of the home’s upgrades. Nestled in a quiet neighborhood, you can stargaze from the backyard or relax under the covered patio. The yard is a blank canvas, offering plenty of space for your personal touch, even room for a pool! With ceiling fans and central air conditioning, this home is the perfect retreat. Front living room photo and backyard photo with grass are virtually enhanced.
Sold for $555,000
Listed by: Seven Gables Real Estate • Kristina Lightman • Contact: 714-378-0909
Bought with: Within Reach Realty
$555,000
31415 Avenida Juarez, Cathedral City, CA 92234
4beds
2,104sqft
Single Family Residence
Built in 2003
8,276 Square Feet Lot
$555,700 Zestimate®
$264/sqft
$3,146 Estimated rent
Home value
$555,700
$500,000 - $617,000
$3,146/mo
Zestimate® history
Owner options
List your home for rent
$3,146/mo
Rent Zestimate®
Find your next renter with Zillow Rental Manager. Plus, with online applications, you can quickly screen prospective tenants – for free.
$3,146/mo
Rent Zestimate®
Refinance and save
$3,553/mo
Est. payment
Refinancing to a lower rate could help reduce your monthly payments and save thousands over the life of the loan.
$3,553/mo
Est. payment
Explore your selling options
Work with a Zillow partner agent
Leverage their expertise and Zillow's premium Showcase listings to get your home seen by more buyers.
Get startedList with your own agent
Get your home in front of millions of buyers by listing it on Zillow.
Learn how to do itSell it yourself
Take full control of how buyers see your home on Zillow by listing For Sale by Owner (FSBO).
List your homeWhat's special
Central fireplaceSeparate alcoveSpacious one storyBreakfast barHome officeEntertainment nicheThoughtful layout
Zillow last checked:
Listing updated:
Listed by:
Kristina Lightman DRE #00942615 714-904-9470,
Seven Gables Real Estate,
Nickolas White DRE #01767819,
Seven Gables Real Estate
Bought with:
Marco Vidal, DRE #01226850
Within Reach Realty
Source: CRMLS,MLS#: OC24243817 Originating MLS: California Regional MLS
Originating MLS: California Regional MLSFacts & features
Interior
Bedrooms & bathrooms
- Bedrooms: 4
- Bathrooms: 2
- Full bathrooms: 2
- Main level bathrooms: 2
- Main level bedrooms: 4
Rooms
- Room types: Bedroom, Entry/Foyer, Great Room, Kitchen, Living Room, Primary Bathroom, Primary Bedroom, Other
Primary bedroom
- Features: Primary Suite
Primary bedroom
- Features: Main Level Primary
Bedroom
- Features: All Bedrooms Down
Bedroom
- Features: Bedroom on Main Level
Bathroom
- Features: Bathroom Exhaust Fan, Bathtub, Closet, Dual Sinks, Full Bath on Main Level, Separate Shower, Tile Counters, Tub Shower
Kitchen
- Features: Kitchen/Family Room Combo, Tile Counters
Heating
- Central
Cooling
- Central Air
Appliances
- Included: Built-In Range, Dishwasher, Disposal, Gas Range, Microwave, Water Heater
- Laundry: In Garage
Features
- Breakfast Bar, Ceiling Fan(s), Cathedral Ceiling(s), Open Floorplan, Tile Counters, All Bedrooms Down, Bedroom on Main Level, Main Level Primary, Primary Suite, Walk-In Closet(s)
- Flooring: Laminate
- Windows: Double Pane Windows
- Has fireplace: Yes
- Fireplace features: Gas, Gas Starter, Living Room
- Common walls with other units/homes: No Common Walls
Interior area
- Total interior livable area: 2,104 sqft
Property
Parking
- Total spaces: 4
- Parking features: Direct Access, Garage Faces Front, Garage
- Attached garage spaces: 2
- Uncovered spaces: 2
Accessibility
- Accessibility features: No Stairs
Features
- Levels: One
- Stories: 1
- Entry location: 1
- Patio & porch: Concrete, Covered
- Pool features: None
- Spa features: None
- Fencing: Block
- Has view: Yes
- View description: None
Lot
- Size: 8,276 Square Feet
- Features: Desert Back, Desert Front, Front Yard, Sprinklers In Front, Level
Details
- Parcel number: 678261016
- Zoning: R1
- Special conditions: Standard
Construction
Type & style
- Home type: SingleFamily
- Architectural style: Contemporary
- Property subtype: Single Family Residence
Materials
- Roof: Spanish Tile
Condition
- Turnkey
- New construction: No
- Year built: 2003
Utilities & green energy
- Sewer: Public Sewer
- Water: Public
- Utilities for property: Electricity Connected, Natural Gas Connected, Sewer Connected, Water Connected
Community & HOA
Community
- Features: Street Lights, Sidewalks
- Subdivision: Other
Location
- Region: Cathedral City
Financial & listing details
- Price per square foot: $264/sqft
- Tax assessed value: $325,535
- Annual tax amount: $4,873
- Date on market: 12/4/2024
- Cumulative days on market: 13 days
- Listing terms: Submit
Price history
| Date | Event | Price |
|---|---|---|
| 1/22/2025 | Sold | $555,000+0.9%$264/sqft |
Source:  CRMLS #OC24243817 Report a problem CRMLS #OC24243817 Report a problem | ||
| 12/17/2024 | Pending sale | $549,990$261/sqft |
Source: CRMLS #OC24243817 Report a problem | ||
| 12/4/2024 | Listed for sale | $549,990+100%$261/sqft |
Source: CRMLS #OC24243817 Report a problem | ||
| 9/16/2024 | Listing removed | $2,995$1/sqft |
Source: Zillow Rentals Report a problem | ||
| 9/6/2024 | Price change | $2,995-3.4%$1/sqft |
Source: Zillow Rentals Report a problem | ||
| 9/5/2024 | Price change | $3,100-1.6%$1/sqft |
Source: Zillow Rentals Report a problem | ||
| 8/9/2024 | Price change | $3,150-3.1%$1/sqft |
Source: Zillow Rentals Report a problem | ||
| 8/4/2024 | Listed for rent | $3,250+8.5%$2/sqft |
Source: Zillow Rentals Report a problem | ||
| 9/5/2023 | Listing removed | -- |
Source: Zillow Rentals Report a problem | ||
| 8/26/2023 | Listed for rent | $2,995$1/sqft |
Source: Zillow Rentals Report a problem | ||
| 8/18/2023 | Listing removed | -- |
Source: Zillow Rentals Report a problem | ||
| 7/14/2023 | Listed for rent | $2,995$1/sqft |
Source: Zillow Rentals Report a problem | ||
| 11/3/2015 | Sold | $275,000+0%$131/sqft |
Source: Public Record Report a problem | ||
| 9/26/2015 | Pending sale | $274,999$131/sqft |
Source: HomeSmart Professionals #15931659PS Report a problem | ||
| 9/16/2015 | Price change | $274,999-1.8%$131/sqft |
Source: HomeSmart Professionals #15931659PS Report a problem | ||
| 8/12/2015 | Listed for sale | $279,999+42.1%$133/sqft |
Source: HomeSmart Professionals #15931659PS Report a problem | ||
| 7/24/2009 | Sold | $197,000-32.1%$94/sqft |
Source: Public Record Report a problem | ||
| 8/8/2008 | Sold | $289,969-4.9%$138/sqft |
Source: Public Record Report a problem | ||
| 3/22/2004 | Sold | $305,000+662.5%$145/sqft |
Source: Public Record Report a problem | ||
| 12/24/2002 | Sold | $40,000$19/sqft |
Source: Public Record Report a problem | ||
Public tax history
| Year | Property taxes | Tax assessment |
|---|---|---|
| 2025 | $4,873 +3.3% | $325,535 +2% |
| 2024 | $4,715 -7.7% | $319,153 +2% |
| 2023 | $5,108 +11.8% | $312,896 +2% |
| 2022 | $4,567 +3.7% | $306,762 +2% |
| 2021 | $4,405 +5.4% | $300,748 +1% |
| 2020 | $4,178 +2.1% | $297,666 +2% |
| 2019 | $4,093 +2.3% | $291,830 +2% |
| 2018 | $3,999 -14.3% | $286,109 +2% |
| 2017 | $4,665 | $280,500 +2% |
| 2016 | $4,665 +57.4% | $275,000 +30% |
| 2015 | $2,964 +0.9% | $211,576 +2% |
| 2014 | $2,938 | $207,434 +0.5% |
| 2013 | -- | $206,499 +20.8% |
| 2012 | -- | $171,000 -10% |
| 2011 | -- | $190,000 -3.6% |
| 2010 | -- | $197,000 -16.2% |
| 2009 | -- | $235,000 -28.8% |
| 2008 | -- | $330,139 +2% |
| 2007 | -- | $323,666 +2% |
| 2006 | -- | $317,321 +2% |
| 2005 | -- | $311,100 |
Find assessor info on the county website
Neighborhood: Panorama
Nearby homes
- $535,0004 bd2 ba1.6k sqft31405 Avenida Juarez, Cathedral City, CA 92234Sold
- $459,3003 bd2 ba1.6k sqft31425 Avenida Juarez, Cathedral City, CA 92234Off Market
- $504,9003 bd2 ba1.9k sqft31375 Avenida Juarez, Cathedral City, CA 92234Off Market
- $483,2003 bd2 ba1.7k sqft31435 Avenida Juarez, Cathedral City, CA 92234Off Market
- $404,6003 bd2 ba1.4k sqft31380 Avenida Alvera, Cathedral City, CA 92234Off Market
- $549,8004 bd2 ba1.8k sqft31400 Avenida Alvera, Cathedral City, CA 92234Off Market
- $693,5004 bd2 ba2.3k sqft31350 Avenida Alvera, Cathedral City, CA 92234Off Market
- $546,9003 bd3 ba1.7k sqft31325 Avenida Juarez, Cathedral City, CA 92234Off Market
Nearby schools
GreatSchools rating
- 5/10Sunny Sands Elementary SchoolGrades: K-5Distance: 0.6 mi
- 5/10James Workman Middle SchoolGrades: 6-8Distance: 1 mi
- 6/10Rancho Mirage HighGrades: 9-12Distance: 1.6 mi
Schools provided by the listing agent
- Elementary: Sunny Sands
- Middle: James Workman
- High: Rancho Mirage
Source: CRMLS. This data may not be complete. We recommend contacting the local school district to confirm school assignments for this home.
Get a cash offer in 3 minutes
Find out how much your home could sell for in as little as 3 minutes with a no-obligation cash offer.
Estimated market value
$555,700
Get a cash offer in 3 minutes
Find out how much your home could sell for in as little as 3 minutes with a no-obligation cash offer.
Estimated market value
$555,700
- California
- Riverside County
- Cathedral City
- 92234
- Panorama
- 31415 Avenida Juarez
Nearby cities
Nearby neighborhoods
Nearby zip codes
Other Cathedral City Topics
