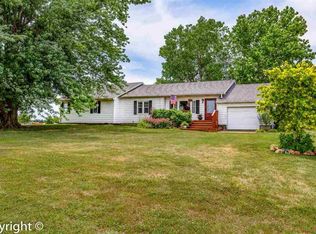
No shortcuts during construction of this beautiful 4 Bedroom, 3 Bath Ranch on 5 Acres. This home was built in 2017 and is still showing like a Brand New Home!! Two Fully Appliance Custom Kitchens with soft close custom cabinetry, granite counter tops, stainless appliances and open concept to living area. All 4 Bedrooms feature walk-in closets with custom shelving. Master Bedroom with ensuite bathroom featuring soaking tub, double sinks and quartz countertop. Ceiling fans with remote controls & USB Ports in outlets throughout the home. It has Diamond Kote engineered wood siding & Rockwool insulation. Covered Deck with 2 by Cedar Decking. Attached Garage is 795 Sq. Ft. with 9 ft. Doors. 2 outside chicken sheds 17x43 2017 & 18x30 2019 with 4x18 lean-to 2020. Yard Shed 8x8 2018. Entirely Fenced except the driveway.
Sold
Price Unknown
31415 Highway E, Green Ridge, MO 65332
4beds
3,365sqft
Single Family Residence
Built in 2017
5 Acres Lot
$631,400 Zestimate®
$--/sqft
$2,943 Estimated rent
Home value
$631,400
Estimated sales range
Not available
$2,943/mo
Zestimate® history
Owner options
List your home for rent
$2,943/mo
Rent Zestimate®
Find your next renter with Zillow Rental Manager. Plus, with online applications, you can quickly screen prospective tenants – for free.
$2,943/mo
Rent Zestimate®
Refinance and save
Refinancing to a lower rate could help reduce your monthly payments and save thousands over the life of the loan.
Explore your selling options
Work with a Zillow partner agent
Leverage their expertise and Zillow's premium Showcase listings to get your home seen by more buyers.
Get startedList with your own agent
Get your home in front of millions of buyers by listing it on Zillow.
Learn how to do itSell it yourself
Take full control of how buyers see your home on Zillow by listing For Sale by Owner (FSBO).
List your homeWhat's special
Zillow last checked:
Listing updated:
Listed by:
TINA L ROQUET 660-620-7788,
Preferred Properties 660-827-3550
Bought with:
TINA L ROQUET, 1999144193
Preferred Properties
Source: WCAR MO,MLS#: 99373
Facts & features
Interior
Bedrooms & bathrooms
- Bedrooms: 4
- Bathrooms: 3
- Full bathrooms: 3
Rooms
- Room types: Dining Room, Family Room
Primary bedroom
- Description: M/Br W/Soaking Tub, Quartz Counter, Walk-In Closet
- Level: Main
- Area: 243.1
- Dimensions: 17 x 14.3
Bedroom 2
- Description: Walk-In Closet Custom Shelving
- Level: Main
- Area: 219.7
- Dimensions: 16.9 x 13
Bedroom 3
- Description: Walk-In Closet Custom Shelving
- Level: Lower
- Area: 249.92
- Dimensions: 14.2 x 17.6
Bedroom 4
- Description: Walk-In Closet Custom Shelving
- Level: Lower
- Area: 176.88
- Dimensions: 13.2 x 13.4
Dining room
- Description: Open Concept
- Level: Main
- Area: 237.38
- Dimensions: 16.6 x 14.3
Family room
- Description: Alderlea Wood Burning Stove, Walk-Out Basement.
- Level: Lower
- Length: 16.6
Kitchen
- Description: Fully Appliance Custom Cabinetry
- Features: Cabinets Wood, Custom Built Cabinet
- Level: Main
- Area: 171.6
- Dimensions: 12 x 14.3
Living room
- Description: Open Concept
- Level: Main
- Area: 292.16
- Dimensions: 16.6 x 17.6
Heating
- Forced Air, Electric, Heat Pump, Wood
Cooling
- Central Air, Electric
Appliances
- Included: Dishwasher, Electric Oven/Range, Disposal, Refrigerator, Vented Exhaust Fan, Dryer, Washer, Water Softener Owned, Whole House Water Filter, Electric Water Heater
- Laundry: Lower Level
Features
- Entrance Foyer
- Flooring: Carpet, Tile, Vinyl
- Doors: Atrium Door
- Windows: All, Thermal/Multi-Pane, Tilt-In, Vinyl, Drapes/Curtains/Rods: All Stay
- Basement: Full,Walk-Out Access
- Has fireplace: No
Interior area
- Total structure area: 3,575
- Total interior livable area: 3,365 sqft
- Finished area above ground: 1,740
Property
Parking
- Total spaces: 2
- Parking features: Attached
- Attached garage spaces: 2
Features
- Patio & porch: Covered, Patio
- Exterior features: Mailbox
- Fencing: Full
Lot
- Size: 5 Acres
Details
- Additional structures: Shed(s)
- Parcel number: 192103000005101
- Other equipment: Storm Shelter
Construction
Type & style
- Home type: SingleFamily
- Architectural style: Ranch
- Property subtype: Single Family Residence
Materials
- Stone, Engineered Wood Siding
- Foundation: Concrete Perimeter
- Roof: Composition
Condition
- New construction: No
- Year built: 2017
Utilities & green energy
- Electric: Supplier: CMEC, 220 Volts in Laundry, 220 Volts
- Sewer: Lagoon, Septic Tank
- Water: Well
Green energy
- Energy efficient items: Ceiling Fans, Wood Stove
Community & HOA
Community
- Security: Smoke Detector(s)
- Subdivision: Other
HOA
- Has HOA: No
Location
- Region: Green Ridge
Financial & listing details
- Tax assessed value: $294,750
- Annual tax amount: $3,489
- Date on market: 1/31/2025
- Road surface type: Asphalt
Price history
| Date | Event | Price |
|---|---|---|
| 3/7/2025 | Sold | -- |
Source:  WCAR MO #99373 Report a problem WCAR MO #99373 Report a problem | ||
| 1/31/2025 | Pending sale | $650,000$193/sqft |
Source: WCAR MO #99373 Report a problem | ||
Public tax history
| Year | Property taxes | Tax assessment |
|---|---|---|
| 2025 | $3,489 +30.4% | $55,290 +5% |
| 2024 | $2,675 +0.9% | $52,640 |
| 2023 | $2,651 -0.1% | $52,640 +0.6% |
| 2022 | $2,654 +0.4% | $52,310 |
| 2021 | $2,643 | $52,310 +0.1% |
| 2020 | -- | $52,280 +1.2% |
| 2019 | -- | $51,650 +55% |
| 2018 | $1,687 | $33,330 +13787.5% |
| 2017 | $1,687 +14091.4% | $240 |
| 2016 | $12 | $240 |
| 2015 | $12 +4.1% | $240 +4.3% |
| 2014 | $11 | $230 |
| 2013 | $11 | $230 |
Find assessor info on the county website
Neighborhood: 65332
Nearby homes
- $451,2003 bd2 ba2.2k sqft31379 Highway E, Green Ridge, MO 65332Off Market
- $511,900-- bd1 ba2.5k sqft19130 White Oak Ln, Green Ridge, MO 65332Off Market
- $501,9004 bd2 ba1.1k sqft30647 & 30649 Highway E, Sedalia, MO 65301Off Market
- $2,030-- bd-- ba-- sqft19127 White Oak Ln, Green Ridge, MO 65332Off Market
- $589,8004 bd3 ba2.4k sqft31471 Highway E, Green Ridge, MO 65332Off Market
- $331,700-- bd1 ba1.7k sqft19115 White Oak Ln, Green Ridge, MO 65332Off Market
- $610-- bd-- ba-- sqft19115 White Oak Ln, Green ridge, MO 65332Off Market
- $475,5003 bd3 ba2.4k sqft19120 White Oak Ln, Green Ridge, MO 65332Off Market
Nearby schools
GreatSchools rating
- 7/10Green Ridge Elementary SchoolGrades: K-6Distance: 4.3 mi
- 5/10Green Ridge High SchoolGrades: 7-12Distance: 4.3 mi
Schools provided by the listing agent
- District: Green Ridge
Source: WCAR MO. This data may not be complete. We recommend contacting the local school district to confirm school assignments for this home.
Get a cash offer in 3 minutes
Find out how much your home could sell for in as little as 3 minutes with a no-obligation cash offer.
Estimated market value
$631,400
Get a cash offer in 3 minutes
Find out how much your home could sell for in as little as 3 minutes with a no-obligation cash offer.
Estimated market value
$631,400
- Missouri
- Pettis County
- Green Ridge
- 65332
- 31415 Highway E
