Welcome to 31415 Roberta Dr! You can absolutely move right in to this thoroughly updated four bedroom and two and a half home in beautiful Bay Village! The spacious open floor plan welcomes you in with lots of natural light and high end finishes. The living room is highlighted by a bay window that overlooks the well landscaped front yard. The living room flows seamlessly into the eat-in kitchen which features white shaker cabinets, quartz countertops, a large island, new stainless steel gas range and dishwasher. The inviting family room boasts a wood burning fireplace and leads to a brand new stamped concrete patio with gazebo which is great for entertaining. A half bath and large mudroom/ laundry room round out the first floor. Upstairs you'll find a generously sized primary suit complete with large closets and a bath which includes a tile shower and new dual sink vanity with quartz counter top. The three additional bedrooms are neutrally painted and feature large closets. The hall bath has dual sinks and a tiled tub. The basement features additional living space as well as lots of storage. The large yard is fully fenced. Additional updates include new roof 2022 (tear off), new HVAC 2024, newer hardwood flooring and carpet, new electrical panel, plumbing fixtures , attic access and flooring and so much more. The whole house has been freshly painted with warm, neutral colors. Large two car garage. Located on a nice sized lot on a beautiful street. You'll love your proximity to Bradley Park which is just a short walk away. You will also love being a part of the amazing community of Bay Village- from its award winning schools, fabulous restaurants and amazing lake shore - this is the place you'll want to call home!
Closed
$640,000
31415 Roberta Dr, Bay Village, OH 44140
4beds
2,836sqft
Single Family Residence
Built in ----
0.34 Acres Lot
$655,400 Zestimate®
$226/sqft
$3,456 Estimated rent
Home value
$655,400
$616,000 - $695,000
$3,456/mo
Zestimate® history
Owner options
List your home for rent
$3,456/mo
Rent Zestimate®
Find your next renter with Zillow Rental Manager. Plus, with online applications, you can quickly screen prospective tenants – for free.
$3,456/mo
Rent Zestimate®
Refinance and save
$4,520/mo
Est. payment
Refinancing to a lower rate could help reduce your monthly payments and save thousands over the life of the loan.
$4,520/mo
Est. payment
Explore your selling options
Work with a Zillow partner agent
Leverage their expertise and Zillow's premium Showcase listings to get your home seen by more buyers.
Get startedList with your own agent
Get your home in front of millions of buyers by listing it on Zillow.
Learn how to do itSell it yourself
Take full control of how buyers see your home on Zillow by listing For Sale by Owner (FSBO).
List your homeWhat's special
Large islandSpacious open floor planLots of natural lightWarm neutral colorsWhite shaker cabinetsNice sized lotHigh end finishes
Zillow last checked:
Listing updated:
Listed by:
Jane C Vitou 440-725-1434 vitoujane@gmail.com,
Keller Williams Citywide
Bought with:
Thomas D Kazanas, 2019000263
HomeSmart Real Estate Momentum LLC
Source: MLS Now,MLS#: 5154721 Originating MLS: Akron Cleveland Association of REALTORS
Originating MLS: Akron Cleveland Association of REALTORSFacts & features
Interior
Bedrooms & bathrooms
- Bedrooms: 4
- Bathrooms: 3
- Full bathrooms: 2
- 1/2 bathrooms: 1
- Main level bathrooms: 1
Primary bedroom
- Level: Second
- Dimensions: 20.00 x 12.00
Bedroom
- Level: Second
- Dimensions: 13.00 x 8.00
Bedroom
- Level: Second
- Dimensions: 13.00 x 12.00
Bedroom
- Level: Second
- Dimensions: 13.00 x 10.00
Dining room
- Description: Flooring: Wood
- Level: First
- Dimensions: 13.00 x 10.00
Eat in kitchen
- Description: Flooring: Wood
- Level: First
- Dimensions: 13.00 x 13.00
Family room
- Features: Fireplace
- Level: First
- Dimensions: 19.00 x 13.00
Living room
- Description: Flooring: Wood
- Features: Window Treatments
- Level: First
- Dimensions: 15.00 x 13.00
Heating
- Forced Air, Gas
Cooling
- Central Air
Features
- Basement: Partially Finished
- Number of fireplaces: 1
Interior area
- Total structure area: 2,836
- Total interior livable area: 2,836 sqft
- Finished area above ground: 2,136
- Finished area below ground: 700
Property
Parking
- Total spaces: 2
- Parking features: Attached, Garage, Paved
- Attached garage spaces: 2
Features
- Levels: Two
- Stories: 2
Lot
- Size: 0.34 Acres
Details
- Parcel number: 20127017
Construction
Type & style
- Home type: SingleFamily
- Architectural style: Colonial
- Property subtype: Single Family Residence
Materials
- Aluminum Siding
- Roof: Asphalt,Fiberglass,Metal
Utilities & green energy
- Sewer: Public Sewer
- Water: Public
Community & HOA
Community
- Subdivision: Brooke Estates
HOA
- Has HOA: No
Location
- Region: Bay Village
Financial & listing details
- Price per square foot: $226/sqft
- Tax assessed value: $550,000
- Annual tax amount: $13,326
- Date on market: 9/11/2025
- Cumulative days on market: 2 days
Price history
| Date | Event | Price |
|---|---|---|
| 10/14/2025 | Sold | $640,000+0%$226/sqft |
Source:  MLS Now #5154721 Report a problem MLS Now #5154721 Report a problem | ||
| 9/13/2025 | Pending sale | $639,900$226/sqft |
Source: MLS Now #5154721 Report a problem | ||
| 9/11/2025 | Listed for sale | $639,900+16.3%$226/sqft |
Source: MLS Now #5154721 Report a problem | ||
| 7/8/2022 | Sold | $550,000+3%$194/sqft |
Source: MLS Now #4378888 Report a problem | ||
| 6/7/2022 | Pending sale | $534,000$188/sqft |
Source:  RE/MAX International #4378888 Report a problem RE/MAX International #4378888 Report a problem | ||
| 6/7/2022 | Contingent | $534,000$188/sqft |
Source: MLS Now #4378888 Report a problem | ||
| 6/4/2022 | Listed for sale | $534,000+40.5%$188/sqft |
Source: MLS Now #4378888 Report a problem | ||
| 4/1/2022 | Sold | $380,000+5.6%$134/sqft |
Source: Public Record Report a problem | ||
| 2/22/2022 | Pending sale | $359,900$127/sqft |
Source: MLS Now #4348478 Report a problem | ||
| 2/18/2022 | Listed for sale | $359,900$127/sqft |
Source: MLS Now #4348478 Report a problem | ||
Public tax history
| Year | Property taxes | Tax assessment |
|---|---|---|
| 2025 | $13,363 +0.3% | $192,500 |
| 2024 | $13,326 +39.8% | $192,500 +65% |
| 2023 | $9,532 +2.6% | $116,690 |
| 2022 | $9,292 +10.4% | $116,690 |
| 2021 | $8,420 +1.6% | $116,690 +13% |
| 2020 | $8,284 +0.5% | $103,250 |
| 2019 | $8,240 +2.6% | $103,250 |
| 2018 | $8,035 +10.8% | $103,250 +21.8% |
| 2017 | $7,251 +7.6% | $84,740 |
| 2016 | $6,737 | $84,740 |
| 2015 | $6,737 +3.8% | $84,740 +8% |
| 2014 | $6,493 +1.2% | $78,470 |
| 2013 | $6,418 +2.7% | $78,470 |
| 2012 | $6,246 -0.3% | $78,470 -3% |
| 2011 | $6,264 +0% | $80,890 |
| 2010 | $6,263 +8.1% | $80,890 |
| 2009 | $5,794 +0.2% | $80,890 -2% |
| 2008 | $5,783 +2% | $82,540 |
| 2007 | $5,669 -1% | $82,540 |
| 2006 | $5,723 +12.3% | $82,540 +10.4% |
| 2005 | $5,095 +2.1% | $74,760 |
| 2004 | $4,988 +1.6% | $74,760 |
| 2003 | $4,909 +14.8% | $74,760 +13.5% |
| 2002 | $4,275 -50.5% | $65,870 |
| 2001 | $8,636 | $65,870 |
| 2000 | $8,636 | $65,870 |
Find assessor info on the county website
Neighborhood: 44140
Nearby homes
- $544,1004 bd2 ba2.9k sqft31453 Roberta Dr, Bay Village, OH 44140Off Market
- $521,9004 bd3 ba2.4k sqft31375 Roberta Dr, Bay Village, OH 44140Off Market

- $640,0004 bd3 ba2.8k sqft31477 Roberta Dr, Bay Village, OH 44140Sold
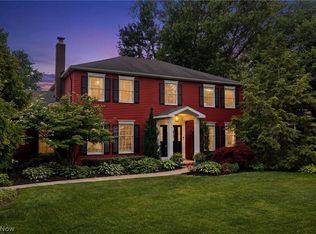
- $427,3004 bd2 ba1.9k sqft31363 Roberta Dr, Bay Village, OH 44140Off Market
- $547,4004 bd2 ba2.5k sqft31452 Roberta Dr, Bay Village, OH 44140Off Market
- $510,0004 bd3 ba3.6k sqft31414 Roberta Dr, Bay Village, OH 44140Sold
- $624,3004 bd3 ba3.1k sqft31376 Roberta Dr, Bay Village, OH 44140Off Market
- $555,0004 bd3 ba2.9k sqft31476 Roberta Dr, Bay Village, OH 44140Off Market
Nearby schools
GreatSchools rating
- 9/10Westerly Elementary SchoolGrades: 3-4Distance: 0.7 mi
- 9/10Bay Middle SchoolGrades: 5-8Distance: 2.1 mi
- 9/10Bay High SchoolGrades: 9-12Distance: 1.3 mi
Schools provided by the listing agent
- District: Bay Village CSD - 1801
Source: MLS Now. This data may not be complete. We recommend contacting the local school district to confirm school assignments for this home.
Get a cash offer in 3 minutes
Find out how much your home could sell for in as little as 3 minutes with a no-obligation cash offer.
Estimated market value
$655,400
Get a cash offer in 3 minutes
Find out how much your home could sell for in as little as 3 minutes with a no-obligation cash offer.
Estimated market value
$655,400
- Ohio
- Cuyahoga County
- Bay Village
- 44140
- 31415 Roberta Dr
Nearby cities
Nearby zip codes
Other Bay Village Topics
