Skip main navigation
Sold for $685,000
  • Listed by: Realty ONE Group West • Bhupinder Dhillon • Contact: 951-216-2000
    Bought with: CA-RES
    $685,000

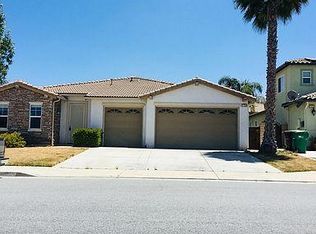
    31416 Northcrest Ct, Menifee, CA 92584

    3beds
    2,334sqft
    Single Family Residence
    Built in 2005
    8,712 Square Feet Lot
    $679,300 Zestimate®
    $293/sqft
    $3,447 Estimated rent

    Home value

    $679,300

    $645,000 - $713,000

    $3,447/mo

    Zestimate® history
    Loading
    Loading...

    Owner options

    List your home for rent

    $3,447/mo

    Rent Zestimate®

    Find your next renter with Zillow Rental Manager. Plus, with online applications, you can quickly screen prospective tenants – for free.

    Learn more

    $3,447/mo

    Rent Zestimate®

    Refinance and save

    $4,327/mo

    Est. payment

    Refinancing to a lower rate could help reduce your monthly payments and save thousands over the life of the loan.

    See today's rates

    $4,327/mo

    Est. payment

    Explore your selling options

    Work with a Zillow partner agent

    Leverage their expertise and Zillow's premium Showcase listings to get your home seen by more buyers.

    Get started

    List with your own agent

    Get your home in front of millions of buyers by listing it on Zillow.

    Learn how to do it

    Sell it yourself

    Take full control of how buyers see your home on Zillow by listing For Sale by Owner (FSBO).

    List your home

    What's special

    Versatile denGenerous islandSpacious layoutPrivate oasisSeparate soaking tubAttached primary bathroomBuilt - in desk
    Welcome to this immaculate turnkey property nestled in the heart of Menifee, CA, just a stone's throw away from the vibrant new Town Center. Boasting 2,334 square feet of meticulously maintained living space, this home offers a perfect blend of comfort and elegance. Step inside to discover a spacious layout featuring 3 bedrooms plus a versatile den, ideal for an office or potential 4th bedroom. Upon entry, you're greeted by upgraded tile flooring that leads to the stylish den, setting the tone for the home's modern aesthetic. The kitchen is a chef's dream, equipped with upgraded granite countertops, ample cabinet storage, dual ovens, and a generous island, perfect for culinary endeavors. Adjacent to the kitchen, a built-in desk serves as a convenient workstation, complemented by a walk-in pantry and a built-in wine bar complete with a fridge for wine enthusiasts. Retreat to the primary bedroom oasis, offering serenity and space with a large walk-in closet and access to the backyard through a sliding door. The attached primary bathroom features dual sinks, a separate soaking tub, and a walk-in shower, creating a spa-like ambiance for relaxation. Convenience meets functionality in the laundry room, featuring abundant cabinet space and a sink for added utility. Outside, escape to your own private oasis, complete with a beautiful patio and inviting pool, perfect for outdoor entertaining and leisure. Additional features include built-in surround sound speakers in the family room, ceiling fans throughout for enhanced comfort, and a tuff shed for added storage convenience. With its exceptional condition and rare offerings, this home presents an unparalleled opportunity for discerning buyers seeking quality living in Menifee. Don't miss out on the chance to make this gem your own!

    Zillow last checked:

    Listing updated:

    Listed by:

    Bhupinder Dhillon DRE #01347039 714-606-7104,

    Realty ONE Group West

    Bought with:

    Karla Mexia, DRE #02136510

    CA-RES

    Source: CRMLS,MLS#: SW24078051MLS LogoOriginating MLS: California Regional MLS

    Facts & features

    Interior

    Bedrooms & bathrooms
    • Bedrooms: 3
    • Bathrooms: 2
    • Full bathrooms: 2
    • Main level bathrooms: 2
    • Main level bedrooms: 3
    Rooms
    • Room types: Bedroom, Den, Great Room, Kitchen, Laundry, Primary Bathroom, Primary Bedroom, Other, Pantry
    Primary bedroom
    • Features: Primary Suite
    Bedroom
    • Features: All Bedrooms Down
    Bathroom
    • Features: Bathroom Exhaust Fan, Bathtub, Dual Sinks, Separate Shower, Tub Shower, Walk-In Shower
    Kitchen
    • Features: Granite Counters, Kitchen Island, Kitchen/Family Room Combo, Walk-In Pantry
    Other
    • Features: Walk-In Closet(s)
    Pantry
    • Features: Walk-In Pantry
    Heating
    • Central
    Cooling
    • Central Air
    Appliances
    • Included: Built-In Range, Convection Oven, Double Oven, Dishwasher, Disposal, Gas Range, Gas Water Heater, Microwave, Vented Exhaust Fan, Water Heater
    • Laundry: Inside, Laundry Room
    Features
    • Breakfast Bar, Block Walls, Ceiling Fan(s), Eat-in Kitchen, Granite Counters, High Ceilings, Open Floorplan, Pantry, Recessed Lighting, All Bedrooms Down, Primary Suite, Walk-In Pantry, Walk-In Closet(s)
    • Flooring: Carpet, Tile
    • Windows: Blinds
    • Has fireplace: Yes
    • Fireplace features: Living Room
    • Common walls with other units/homes: No Common Walls
    Interior area
    • Total interior livable area: 2,334 sqft

    Property

    Parking
    • Total spaces: 2
    • Parking features: Concrete, Direct Access, Door-Single, Driveway, Garage Faces Front, Garage, Garage Door Opener
    • Attached garage spaces: 2
    Features
    • Levels: One
    • Stories: 1
    • Entry location: Ground Level w/o Steps
    • Has private pool: Yes
    • Pool features: Fenced, In Ground, Private
    • Fencing: Block
    • Has view: Yes
    • View description: None
    Lot
    • Size: 8,712 Square Feet
    • Features: Back Yard, Cul-De-Sac, Front Yard, Lawn, Landscaped, Near Park, Sprinkler System, Yard
    Details
    • Additional structures: Shed(s)
    • Parcel number: 372392010
    • Zoning: R-1
    • Special conditions: Standard

    Construction

    Type & style
    • Home type: SingleFamily
    • Architectural style: Patio Home
    • Property subtype: Single Family Residence
    Condition
    • Turnkey
    • New construction: No
    • Year built: 2005

    Utilities & green energy

    • Sewer: Public Sewer
    • Water: Public

    Community & HOA

    Community
    • Features: Curbs, Suburban, Sidewalks, Park
    • Security: Carbon Monoxide Detector(s), Smoke Detector(s)
    Location
    • Region: Menifee

    Financial & listing details

    • Price per square foot: $293/sqft
    • Tax assessed value: $698,699
    • Annual tax amount: $10,358
    • Date on market: 4/19/2024
    • Cumulative days on market: 5 days
    • Listing terms: Cash,Conventional,FHA 203(b),VA Loan

    Price history

    DateEventPrice
    5/15/2024Sold$685,000+2.2%$293/sqft
    Source: CRMLS #SW24078051 Report a problem
    4/26/2024Contingent$670,000$287/sqft
    Source: CRMLS #SW24078051 Report a problem
    4/19/2024Listed for sale$670,000+63.4%$287/sqft
    Source: CRMLS #SW24078051 Report a problem
    11/9/2005Sold$410,000$176/sqft
    Source: Public Record Report a problem

    Public tax history

    YearProperty taxesTax assessment
    2025$10,358 +14.9%$698,699 +23.3%
    2024$9,019 -0.5%$566,751 +2%
    2023$9,063 +1%$555,639 +2%
    2022$8,970 +11%$544,745 +17.9%
    2021$8,082 +9.3%$461,901 +12%
    2020$7,393 +2.2%$412,412 +3%
    2019$7,237 +5.2%$400,400 +4%
    2018$6,882 +2.6%$385,000 +4.1%
    2017$6,705 $370,000 +13.1%
    2016$6,705 +15.9%$327,000 +10.5%
    2015$5,786 +5.1%$296,000 +7.2%
    2014$5,507 $276,000 +21.6%
    2013-- $227,000 +9.7%
    2012-- $207,000 -7.2%
    2011-- $223,000 +8.3%
    2010-- $206,000 -11.6%
    2009-- $233,000 -34.9%
    2008-- $358,000 -15%
    2007-- $421,100 +2.7%
    2006-- $410,000
    Find assessor info on the county website

    Neighborhood: 92584

    Nearby schools

    GreatSchools rating
    Get a cash offer in 3 minutes
    Find out how much your home could sell for in as little as 3 minutes with a no-obligation cash offer.
    Estimated market value
    $679,300
    Get a cash offer in 3 minutes
    Find out how much your home could sell for in as little as 3 minutes with a no-obligation cash offer.
    Estimated market value
    $679,300