Move in ready! Westin Homes NEW Construction (Alden II, Elevation D) Beautiful two-story home with 4 bedrooms, 3.5 bathrooms, and a spacious, open-concept layout. The island kitchen flows into the informal dining area and family room, perfect for gatherings. A private study on the first floor provides a quiet workspace, while the primary suite features a large walk-in closet and luxurious ensuite bathroom. Upstairs offers three additional bedrooms, two bathrooms and a generous game room. Enjoy outdoor living on the covered patio. Attached 2-car garage adds convenience. Located in Jordan Ranch, where small-town charm meets big-time amenities—including a lazy river, The Hub clubhouse, and year-round community events. Stop by the Westin Homes sales office to learn more about this home and Jordan Ranch!
New construction
Price cut: $46.5K (9/3)
$554,688
31418 Meadow Grove Ct, Fulshear, TX 77423
4beds
3,000sqft
Single Family Residence
Built in 2026
6,743 Square Feet Lot
$-- Zestimate®
$185/sqft
$103/mo HOA
What's special
Two-story homeFamily roomInformal dining areaCovered patioLarge walk-in closetLuxurious ensuite bathroomIsland kitchen
- 6 days
- 48
- 0
Zillow last checked:
Listing updated:
Listed by:
Tammy Fruge 281-674-9552,
Westin Homes
Source: HAR,MLS#: 78720097
Facts & features
Interior
Bedrooms & bathrooms
- Bedrooms: 4
- Bathrooms: 4
- Full bathrooms: 3
- 1/2 bathrooms: 1
Rooms
- Room types: Family Room, Utility Room
Primary bedroom
- Level: First
- Area: 208
- Dimensions: 13x16
Bedroom
- Level: Second
- Area: 121
- Dimensions: 11x11
Bedroom
- Level: Second
- Area: 110
- Dimensions: 10x11
Bedroom
- Level: Second
- Area: 132
- Dimensions: 12x11
Other
- Level: First
- Area: 144
- Dimensions: 12x12
Other
- Level: Second
Other
- Level: First
Other
- Level: Second
Dining room
- Level: First
- Area: 154
- Dimensions: 14x11
Family room
- Level: First
- Area: 285
- Dimensions: 15x19
Game room
- Level: Second
- Area: 180
- Dimensions: 15x12
Kitchen
- Level: First
Primary bath
- Level: First
Utility room
- Level: First
Heating
- Natural Gas
Cooling
- Attic Fan, Ceiling Fan(s), Electric
Appliances
- Included: Disposal, Electric Oven, Microwave, Gas Cooktop, Dishwasher
- Laundry: Electric Dryer Hookup, Washer Hookup
Features
- High Ceilings, 3 Bedrooms Up, En-Suite Bath, Primary Bed - 1st Floor, Walk-In Closet(s)
- Flooring: Carpet, Tile
- Windows: Insulated/Low-E windows
- Number of fireplaces: 1
- Fireplace features: Electric
Interior area
- Total structure area: 3,000
- Total interior livable area: 3,000 sqft
Property
Parking
- Total spaces: 2
- Parking features: Attached
- Attached garage spaces: 2
Features
- Stories: 2
Lot
- Size: 6,743 Square Feet
- Features: Cul-De-Sac, Subdivided, 0 Up To 1/4 Acre
Details
- Parcel number: 4204500020310901
Construction
Type & style
- Home type: SingleFamily
- Architectural style: Traditional
- Property subtype: Single Family Residence
Materials
- Batts Insulation, Blown-In Insulation, Brick, Cement Siding, Stone
- Foundation: Slab
- Roof: Composition,Energy Star/Reflective Roof
Condition
- New construction: Yes
- Year built: 2026
Details
- Builder name: Westin Homes
Utilities & green energy
- Water: Water District
Green energy
- Green verification: Environments for Living
- Energy efficient items: Thermostat, Lighting, HVAC
Community & HOA
Community
- Subdivision: Jordan Ranch
HOA
- Has HOA: Yes
- HOA fee: $1,235 annually
Location
- Region: Fulshear
Financial & listing details
- Price per square foot: $185/sqft
- Date on market: 9/1/2026
- Listing terms: Cash,Conventional,FHA,VA Loan
Estimated market value
Not available
Estimated sales range
Not available
Not available
Price history
| Date | Event | Price |
|---|---|---|
| 9/3/2026 | Price change | $554,688-7.7%$185/sqft |
Source:  HAR #78720097 Report a problem HAR #78720097 Report a problem | ||
| 9/1/2026 | Listed for sale | $601,149$200/sqft |
Source: HAR #78720097 Report a problem | ||
Public tax history
Tax history is unavailable.
Monthly payment
Est. payment
Payment breakdown
Explore the cost of this home by adjusting the details. Changes won't be saved.Climate risks
Neighborhood: 77423
Nearby schools
Schools provided by the listing agent
- Elementary: Willie Melton Sr Elementary
- Middle: Leaman Junior High School
- High: Fulshear High School
Source: HAR. This data may not be complete. We recommend contacting the local school district to confirm school assignments for this home.
- $549,5474 bd3 ba3k sqft31414 Meadow Grove Ct, Fulshear, TX 77423New Construction

- $524,9004 bd4 ba2.7k sqft31419 Meadow Grove Ct, Fulshear, TX 77423New Construction
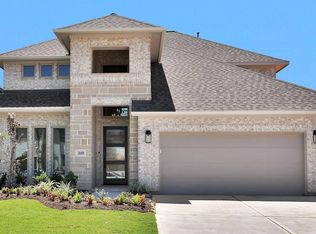
- $456,1004 bd3 ba2.5k sqft31411 Meadow Grove Ct, Fulshear, TX 77423Off Market

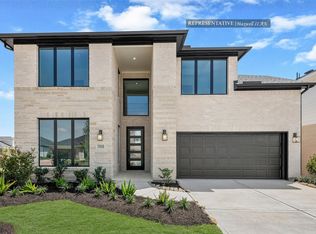
- $549,4374 bd4 ba3k sqft31407 Meadow Grove Ct, Fulshear, TX 77423New Construction
Similar homes
- $595,9004 bd3 ba2.5k sqft2447 Moonlit Meadows Dr, Fulshear, TX 77423New Construction
 HAR
HAR - $569,9004 bd4 ba3.1k sqft31415 Taylan Run Ct, Fulshear, TX 77423New Construction
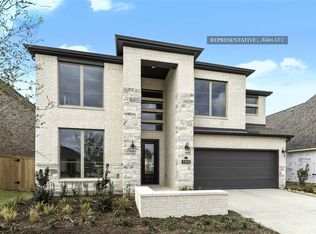 MLS ID #35453483, Tammy Fruge, Westin Homes. HAR
 - $598,0004 bd4 ba3.9k sqft30818 Barred Owl Way, Brookshire, TX 77423For Sale
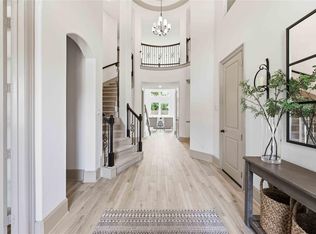 MLS ID #73331724, Jimmy Franklin, eXp Realty LLC. HAR
 - $549,9004 bd4 ba3.5k sqft30807 Barred Owl Way, Brookshire, TX 77423For Sale
 MLS ID #60206222, Leslie Jerez, HomeSmart. HAR
