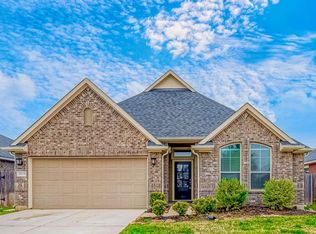
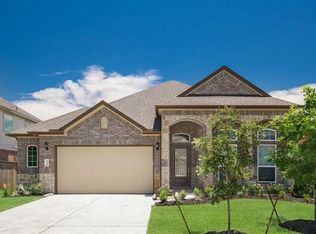
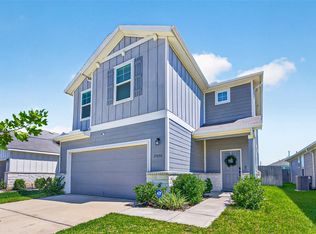
This amazing Ashton Wood home features 3 bedrooms, 2.5 baths and a formal large dining room. Open concept, large kitchen with 42" White Cabinets, Subway Tile Backsplash, Beautiful white Quartz Counter tops, Farmhouse Stainless Steel Sink, high ceilings, and luxury Vinyl floor throughout. The family room opens to the kitchen & breakfast area. Private owner's retreat with dual vanities, a large shower with seat, and separate soaking tub. Secondary bedrooms are very spacious. Spacious garage featuring sleek epoxy flooring and a mini-split system for year-round climate control. The home also features a covered patio with no rear neighbors.
Copyright notice - Data provided by HAR.com 2022 - All information provided should be independently verified.
House for rent
$2,400/moFees may apply
31418 Whitcombe Summit Way, Hockley, TX 77447
3beds
2,098sqft
Price may not include required fees and charges. Learn more|
Singlefamily
Available now
Air conditioner, electric
Electric dryer hookup laundry
2 Attached garage spaces parking
Electric, natural gas
What's special
High ceilingsFormal large dining roomLuxury vinyl floor throughoutSpacious garageCovered patioFarmhouse stainless steel sinkLarge shower with seat
- 10 days |
- -- |
- -- |
Zillow last checked:
Listing updated:
Travel times

Let’s turn your rent into credit progress
Build credit history with every on-time payment and get credit for the payment you’re already making.
Facts & features
Interior
Bedrooms & bathrooms
- Bedrooms: 3
- Bathrooms: 3
- Full bathrooms: 2
- 1/2 bathrooms: 1
Rooms
- Room types: 1 Living Area, Breakfast Nook, Formal Dining, Living Area - 1st Floor, Utility Room
Heating
- Electric, Natural Gas
Cooling
- Air Conditioner, Electric
Appliances
- Included: Dishwasher, Dryer, Electric Oven, Garbage Disposal, Gas Range, Microwave Oven, Refrigerator, Washer
- Laundry: Electric Dryer Hookup, Gas Dryer Hookup, In Unit, Washer Hookup
Features
- All Bedrooms Down, Ceiling Fan(s), High Ceilings, Primary Bed - 1st Floor
- Flooring: Carpet, Tile, Vinyl
Interior area
- Total interior livable area: 2,098 sqft
Property
Parking
- Total spaces: 2
- Parking features: Attached, Garage
- Has attached garage: Yes
- Details: Contact manager
Features
- Stories: 1
- Exterior features: 0 Up To 1/4 Acre, All Bedrooms Down, Primary Bed - 1st Floor
Lot
- Features: Subdivided
Details
- Additional structures: Garage(s)
Construction
Type & style
- Home type: SingleFamily
- Architectural style: Traditional
- Property subtype: SingleFamily
Condition
- Year built: 2021
Community & HOA
Community
- Features: Clubhouse
HOA
- Amenities included: Clubhouse
Location
- Region: Hockley
Financial & listing details
- Lease term: 12 Months
Nearby apartments for rent
Price history
| Date | Event | Price |
|---|---|---|
| 9/5/2026 | Listed for rent | $2,400-11.1%$1/sqft |
Source:  HAR #73482410 Report a problem HAR #73482410 Report a problem | ||
| 9/4/2025 | Listing removed | $2,700$1/sqft |
Source: HAR #83132098 Report a problem | ||
| 9/3/2025 | Listed for rent | $2,700$1/sqft |
Source: HAR #83132098 Report a problem | ||
| 8/28/2025 | Listing removed | $2,700$1/sqft |
Source: HAR #73319285 Report a problem | ||
| 6/16/2025 | Listed for sale | $369,900$176/sqft |
Source:  HAR #60612040 Report a problem HAR #60612040 Report a problem | ||
| 3/13/2025 | Listed for rent | $2,700$1/sqft |
Source: HAR #16104523 Report a problem | ||
| 6/1/2023 | Listing removed | -- |
Source: HAR #92573590 Report a problem | ||
| 5/12/2023 | Listed for rent | $2,700$1/sqft |
Source: HAR #92573590 Report a problem | ||
Neighborhood: 77447
Nearby schools
GreatSchools rating
- 5/10Roberts Road Elementary SchoolGrades: PK-5Distance: 1.6 mi
- 5/10Waller Junior High SchoolGrades: 6-8Distance: 8.9 mi
- 4/10Waller High SchoolGrades: 9-12Distance: 8.6 mi