Set on more than half an acre along the peaceful, no-motor Wolf Lake, this 3-bedroom getaway blends comfort, charm, and the perfect setting for outdoor adventure. An open floor plan anchors the main living space, highlighted by two fireplaces that create a cozy atmosphere year-round. Large windows frame serene water views, filling the home with natural light. Basement bonus room allows for hobbies, workout space or play area. A spacious screened porch and an expansive deck extend your living space outdoors, offering ideal spots to unwind, dine, or simply take in the quiet beauty of the lake. Add a few updates and invest in currently deferred maintenance for instant equity! With direct frontage, this property is a dream for those who kayak, paddleboard, or fish. The home also features a 2-car garage, ample storage, and plenty of room for guests—making it an excellent choice for group getaways or a peaceful full-time residence.
For sale
Price cut: $55K (7/7)
$400,000
3142 2nd Ct, Oxford, WI 53952
3beds
2,216sqft
:
Get pre-qualified$2,435/mo
Single Family Residence
Built in 1976
0.55 Acres Lot
$385,200 Zestimate®
$181/sqft
$-- HOA
What's special
- 69 days |
- 2,468 |
- 80 |
Zillow last checked:
Listing updated:
Listed by:
Steven Robinson,
Robinson Realty Company
Source: SCWMLS,MLS#: 2023439
Facts & features
Interior
Bedrooms & bathrooms
- Bedrooms: 3
- Bathrooms: 2
- Full bathrooms: 2
- Main level bathrooms: 1
Primary bedroom
- Level: Main
- Area: 143
- Dimensions: 11 x 13
Bedroom 2
- Level: Main
- Area: 130
- Dimensions: 10 x 13
Bedroom 3
- Level: Main
- Area: 117
- Dimensions: 9 x 13
Dining room
- Level: Main
- Area: 110
- Dimensions: 10 x 11
Family room
- Area: 336
- Dimensions: 16 x 21
Kitchen
- Features: Range/Oven, Refrigerator, Microwave
- Level: Main
- Area: 110
- Dimensions: 10 x 11
Living room
- Level: Main
- Area: 256
- Dimensions: 16 x 16
Heating
- Radiant, Heat Pump, Zoned
Appliances
- Included: Washer, Dryer
- Laundry: Lower Level
Features
- At Least 1 tub, Bonus Room
- Basement: Full,Walk-Out Access,Finished
- Number of fireplaces: 2
- Fireplace features: 2 fireplaces
Interior area
- Total structure area: 2,216
- Total interior livable area: 2,216 sqft
- Finished area above ground: 1,144
Video & virtual tour
Property
Parking
- Total spaces: 2
- Parking features: 2 car, Detached
- Garage spaces: 2
- Has uncovered spaces: Yes
Features
- Levels: One
- Stories: 1
- Patio & porch: Deck, Patio, Covered
- On waterfront: Yes
- Waterfront features: Waterfront, Lake Front, Dock/Pier, No motor lake
- Body of water: Wolf
- Frontage length: Waterfront: 100
Lot
- Size: 0.55 Acres
- Features: Rural-in subdivision, Subject Shoreland Zoning
- Residential vegetation: Wooded
Details
- Parcel number: 012020690000
- Zoning: R-1
Construction
Type & style
- Home type: SingleFamily
- Architectural style: Ranch
- Property subtype: Single Family Residence
Materials
- Engineered Wood
- Foundation: Block
Condition
- Year built: 1976
Utilities & green energy
- Sewer: Non-Municipal/Prvt dispos
- Water: Well
Community & HOA
Community
- Subdivision: Wolf Lake Plat
Location
- Region: Oxford
Financial & listing details
- Price per square foot: $181/sqft
- Tax assessed value: $352,700
- Annual tax amount: $3,649
- Date on market: 5/15/2026
- Inclusions: Refrigerator, stove, microwave, washer & dryer.
- Exclusions: Additional property negotiable.
Estimated market value
$385,200
$366,000 - $404,000
$2,137/mo
Price history
| Date | Event | Price |
|---|---|---|
| 7/7/2026 | Price change | $400,000-12.1%$181/sqft |
Source: SCWMLS #2023439 Report a problem | ||
| 6/13/2026 | Listed for sale | $455,000$205/sqft |
Source:  WIREX MLS #2023439 Report a problem WIREX MLS #2023439 Report a problem | ||
| 6/2/2026 | Contingent | $455,000$205/sqft |
Source: WIREX MLS #2023439 Report a problem | ||
| 5/15/2026 | Listed for sale | $455,000$205/sqft |
Source: WIREX MLS #2023439 Report a problem | ||
Public tax history
| Year | Property taxes | Tax assessment |
|---|---|---|
| 2025 | $3,466 -6.3% | $352,700 +56.5% |
| 2024 | $3,700 -7.4% | $225,300 |
| 2023 | $3,996 +8% | $225,300 |
| 2022 | $3,700 -6% | $225,300 |
| 2021 | $3,937 -1.4% | $225,300 |
| 2020 | $3,994 +4% | $225,300 |
| 2019 | $3,840 +0.6% | $225,300 |
| 2017 | $3,817 -5.2% | $225,300 +0.2% |
| 2016 | $4,027 | $224,900 |
| 2015 | -- | $224,900 |
| 2014 | -- | $224,900 |
| 2013 | $3,966 -8.7% | $224,900 |
| 2012 | $4,343 +2.7% | $224,900 |
| 2010 | $4,226 | $224,900 |
| 2009 | -- | $224,900 |
| 2008 | -- | $224,900 |
Find assessor info on the county website
Monthly payment
Est. payment
Payment breakdown
Explore the cost of this home by adjusting the details. Changes won't be saved.Climate risks
Neighborhood: 53952
Nearby schools
GreatSchools rating
- 7/10Adams-Friendship Elementary SchoolGrades: PK-4Distance: 14.8 mi
- 5/10Adams-Friendship Middle SchoolGrades: 5-8Distance: 14.9 mi
- 6/10Adams-Friendship High SchoolGrades: 9-12Distance: 14.6 mi
Schools provided by the listing agent
- Middle: Adams-Friendship
- High: Adams-Friendship
- District: Adams-Friendship
Source: SCWMLS. This data may not be complete. We recommend contacting the local school district to confirm school assignments for this home.
- $437,7004 bd2 ba1.9k sqft3140 2nd Ct, Oxford, WI 53952Off Market

- $583,800-- bd-- ba-- sqft3144 2nd Ct, Oxford, WI 53952Off Market

- $648,3003 bd2 ba2.6k sqft3138 2nd Ct, Oxford, WI 53952Off Market
- $400,6002 bd2 ba1.4k sqft3143 2nd Ct, Oxford, WI 53952Off Market
- $419,700-- bd-- ba-- sqft3146 2nd Ct, Oxford, WI 53952Off Market
- $705,0003 bd2 ba1.8k sqft3134 2nd Ct, Oxford, WI 53952Sold
- $306,0002 bd1 ba1.4k sqft3139 2nd Ct, Oxford, WI 53952Sold
- $255,900-- bd-- ba-- sqft3145 2nd Ct, Oxford, WI 53952Off Market
A local agent can set up tours, give advice and negotiate with sellers.
A local lender can help you make sure your offer is ready when you are.
Similar homes
- $349,9003 bd2 ba1.6k sqft278 Beech St, Oxford, WI 53952For Sale
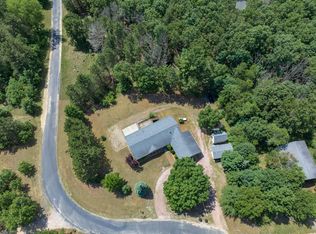 MLS ID #2026646, Sarah Mullenberg. SCWMLS
 - $315,0003 bd2 ba1.2k sqft266 County Rd, Oxford, WI 53952For Sale
 MLS ID #2025780, Noah Driscoll. SCWMLS
 - $375,0004 bd3 ba2.4k sqftW7961 County Rd E, Oxford, WI 53952For Sale
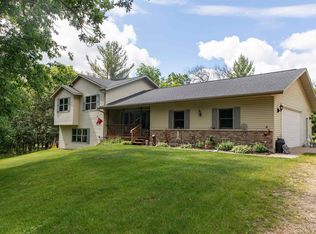 MLS ID #2025785, Steven Robinson. SCWMLS
 - $277,0003 bd2 ba1.6k sqft265 Fawn Ct, Oxford, WI 53952For Sale
 MLS ID #2019196, Lennon Stroede. SCWMLS
 - $329,9003 bd3 ba1.8k sqft3377 3rd Ln, Oxford, WI 53952For SaleMLS ID #2020525, Lori Wright. SCWMLS
- $349,9003 bd3 ba2.4k sqft361 Elk AVENUE, Oxford, WI 53952ActiveMLS ID #1961524, Jennessa Cruz. WIREX MLS
- $375,0003 bd2 ba1.9k sqftW14536 State Highway 23, Wisconsin Dells, WI 53965For SaleMLS ID #2026938, Mikayla P Vaughn. SCWMLS
- $425,0003 bd2 ba1.5k sqft7015 N 2nd Dr, Westfield, WI 53964For SaleMLS ID #2021284, Lucas Showen. SCWMLS
- $339,0003 bd2 ba2.2k sqft2810 County Road B, Grand Marsh, WI 53936For SaleMLS ID #2021986, Todd Bailey. SCWMLS
- $419,9003 bd2 ba1.8k sqftW5390 Buffalo Dr, Montello, WI 53949For SaleMLS ID #2022967, Debbie Daniels. SCWMLS
- $265,0001 bd1 ba1.2k sqftN3772 Fandrich St, Oxford, WI 53952For SaleMLS ID #2027766, Terry Dixon. SCWMLS
- $349,9003 bd2 ba1.2k sqft2130 County Road G, Westfield, WI 53964For SaleMLS ID #2027514, Gordie Whitemarsh. SCWMLS
- $349,9003 bd2 ba1.5k sqftW5894 Fish Ct, Montello, WI 53949For SaleMLS ID #2026920, Karen Harricharan. SCWMLS
- $360,0003 bd1 ba1.1k sqftW4478 49th St, Mauston, WI 53948For SaleMLS ID #2028362, Beth M DeForge. SCWMLS
- $324,9003 bd2 ba1.4k sqft526 Freedom Ln, Oxford, WI 53965For SaleMLS ID #2026351, Alina Gorsuch. SCWMLS
- $415,0003 bd3 ba3k sqftW2632 Fox LANE, Montello, WI 53949ActiveMLS ID #1969704, Ann Krapfl. WIREX MLS
- $388,0002 bd2 ba1.4k sqftW4043 County Road C, Montello, WI 53949For SaleMLS ID #2026777, Christy Stueber. SCWMLS
- $440,0003 bd2 ba1.9k sqft1135 County Road K, Wisconsin Dells, WI 53965For SaleMLS ID #2019938, Nina Ristow. SCWMLS
- $350,0003 bd1 ba1.5k sqft1405 Freedom Ct, Wisconsin Dells, WI 53965For SaleMLS ID #2026824, Bill Hays. SCWMLS
- $445,0003 bd2 ba2.2k sqft272 Carriage Rd, Montello, WI 53949For SaleMLS ID #2025440, Debbie Daniels. SCWMLS
