This home is a dream come true. One owner home has been more than meticulously maintained. Roof 4 years, HVAC 3 years, gutters 1 year, PRV and Hot water Heater 1 year. The kitchen and all baths have been updated and upgraded. Wonderful floorplan with flex opportunities to fit the way that you live. Separate living room and dining room on main plus great room could be used as is or as office and playroom or whatever you want them to be. Kitchen has beautiful quartz counters, upscale Bosch appliances and all cabinets have been replaced. The breakfast area is large enough for all your family meals and they all overlook the private park like back yard. You’ll enjoy you’re morning coffee or the coming cool fall evenings on the expanded patio, complete with stained wood privacy wall and fun patio lights. The laundry room, off the kitchen on the main floor is large and could easily become a mudroom/drop zone, leaving your house nice and tidy. The 2 car garage is oversize and even has a separate workshop attached. The upper level of this home boasts 3 secondary bedrooms, once the entire spance of the garage and has access to extra storage space. The secondary bedrooms, separated from the master share an updated bathroom with expansive vanity and ceramic tub shower with upgraded tile and glass enclosure. The master suite is large enough for your king bed and furniture. The spa bath has an updated tile shower with glass enclosure, soaking tub, double vanities and walk-in closet. This is the “one”. A great house, on a great cul-de-sac lot in a great neighborhood. Hurry… this one isn’t going to last.
Closed
$520,000
3142 Blackstone Run, Lawrenceville, GA 30043
4beds
2,812sqft
Single Family Residence, Residential
Built in 1997
0.3 Acres Lot
$497,300 Zestimate®
$185/sqft
$2,589 Estimated rent
Home value
$497,300
$472,000 - $522,000
$2,589/mo
Zestimate® history
Owner options
List your home for rent
$2,589/mo
Rent Zestimate®
Find your next renter with Zillow Rental Manager. Plus, with online applications, you can quickly screen prospective tenants – for free.
$2,589/mo
Rent Zestimate®
Refinance and save
$3,982/mo
Est. payment
Refinancing to a lower rate could help reduce your monthly payments and save thousands over the life of the loan.
$3,982/mo
Est. payment
Explore your selling options
Work with a Zillow partner agent
Leverage their expertise and Zillow's premium Showcase listings to get your home seen by more buyers.
Get startedList with your own agent
Get your home in front of millions of buyers by listing it on Zillow.
Learn how to do itSell it yourself
Take full control of how buyers see your home on Zillow by listing For Sale by Owner (FSBO).
List your homeWhat's special
Zillow last checked:
Listing updated:
Listed by:
KATIE MILLING BENZINGER,
Berkshire Hathaway HomeServices Georgia Properties
Bought with:
Liyan Wang, 421887
Virtual Properties Realty. Biz
Source: FMLS GA,MLS#: 7402989
Facts & features
Interior
Bedrooms & bathrooms
- Bedrooms: 4
- Bathrooms: 3
- Full bathrooms: 2
- 1/2 bathrooms: 1
Rooms
- Room types: Living Room
Primary bedroom
- Features: Oversized Master
- Level: Oversized Master
Bedroom
- Features: Oversized Master
Primary bathroom
- Features: Double Vanity, Separate Tub/Shower, Soaking Tub
Dining room
- Features: Seats 12+, Separate Dining Room
Kitchen
- Features: Cabinets Other, Eat-in Kitchen, Pantry, Stone Counters
Heating
- Central, Natural Gas, Zoned
Cooling
- Ceiling Fan(s), Central Air
Appliances
- Included: Dishwasher, Disposal, Electric Range, Gas Water Heater, Microwave
- Laundry: In Kitchen, Laundry Room, Main Level
Features
- Entrance Foyer 2 Story, Tray Ceiling(s), Walk-In Closet(s)
- Flooring: Carpet, Ceramic Tile
- Windows: Double Pane Windows
- Basement: None
- Number of fireplaces: 1
- Fireplace features: Gas Log, Gas Starter, Great Room
- Common walls with other units/homes: No Common Walls
Interior area
- Total structure area: 2,812
- Total interior livable area: 2,812 sqft
- Finished area above ground: 2,812
- Finished area below ground: 0
Property
Parking
- Total spaces: 2
- Parking features: Attached, Driveway, Garage, Garage Door Opener, Garage Faces Front, Kitchen Level
- Attached garage spaces: 2
- Has uncovered spaces: Yes
Accessibility
- Accessibility features: None
Features
- Levels: Two
- Stories: 2
- Patio & porch: Patio
- Exterior features: Private Yard, No Dock
- Pool features: None
- Spa features: None
- Fencing: None
- Has view: Yes
- View description: Trees/Woods
- Waterfront features: None
- Body of water: None
Lot
- Size: 0.3 Acres
- Dimensions: 100x153x75x150
- Features: Back Yard, Cul-De-Sac, Front Yard, Landscaped, Level, Private
Details
- Additional structures: Other
- Parcel number: R7091 169
- Other equipment: None
- Horse amenities: None
Construction
Type & style
- Home type: SingleFamily
- Architectural style: Traditional
- Property subtype: Single Family Residence, Residential
Materials
- Brick, Brick Front, Fiber Cement
- Foundation: Slab
- Roof: Composition,Shingle
Condition
- Resale
- New construction: No
- Year built: 1997
Utilities & green energy
- Electric: None
- Sewer: Public Sewer
- Water: Public
- Utilities for property: Cable Available, Electricity Available, Natural Gas Available, Phone Available, Sewer Available, Underground Utilities, Water Available
Green energy
- Energy efficient items: None
- Energy generation: None
Community & HOA
Community
- Features: Homeowners Assoc, Near Schools, Near Shopping, Playground, Pool, Sidewalks, Street Lights, Tennis Court(s)
- Security: Carbon Monoxide Detector(s), Security System Owned, Smoke Detector(s)
- Subdivision: The Preserve
HOA
- Has HOA: No
- Services included: Reserve Fund, Swim, Tennis
- HOA fee: $745 annually
Location
- Region: Lawrenceville
Financial & listing details
- Price per square foot: $185/sqft
- Tax assessed value: $465,100
- Annual tax amount: $4,048
- Date on market: 6/13/2024
- Cumulative days on market: 13 days
- Listing terms: 1031 Exchange,Cash,Conventional,FHA,VA Loan
- Ownership: Fee Simple
- Electric utility on property: Yes
- Road surface type: Asphalt
Price history
| Date | Event | Price |
|---|---|---|
| 7/29/2024 | Sold | $520,000-1.9%$185/sqft |
Source:  FMLS GA #7402989 Report a problem FMLS GA #7402989 Report a problem | ||
| 6/27/2024 | Pending sale | $530,000$188/sqft |
Source:  GAMLS #10317635 Report a problem GAMLS #10317635 Report a problem | ||
| 6/13/2024 | Listed for sale | $530,000+216%$188/sqft |
Source: GAMLS #10317635 Report a problem | ||
| 10/13/1997 | Sold | $167,700$60/sqft |
Source: Public Record Report a problem | ||
Public tax history
| Year | Property taxes | Tax assessment |
|---|---|---|
| 2025 | $6,312 +39.1% | $186,040 +12.4% |
| 2024 | $4,538 +12.1% | $165,480 |
| 2023 | $4,048 -3.7% | $165,480 +9.6% |
| 2022 | $4,206 +23.8% | $151,040 +38.1% |
| 2021 | $3,398 -0.7% | $109,400 |
| 2020 | $3,423 +2.4% | $109,400 |
| 2019 | $3,341 | $109,400 +16.9% |
| 2018 | $3,341 +28.9% | $93,560 +26.4% |
| 2016 | $2,591 -0.9% | $74,000 |
| 2015 | $2,614 | $74,000 +10.1% |
| 2014 | $2,614 +5.5% | $67,240 |
| 2013 | $2,479 | $67,240 |
| 2012 | -- | $67,240 -18.8% |
| 2011 | -- | $82,840 -13.7% |
| 2010 | -- | $95,960 |
| 2009 | -- | $95,960 |
| 2007 | -- | $95,960 +15.7% |
| 2006 | -- | $82,920 |
| 2005 | -- | $82,920 |
| 2004 | $1,039 +1.6% | $82,920 +2% |
| 2003 | $1,023 -49.8% | $81,280 |
| 2002 | $2,037 -3.5% | $81,280 |
| 2001 | $2,112 | $81,280 |
Find assessor info on the county website
Neighborhood: 30043
Nearby homes
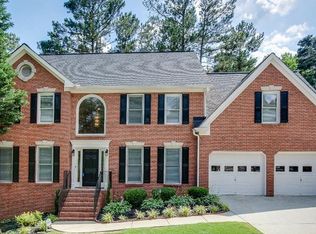
- $489,5004 bd4 ba2.8k sqft3132 Blackstone Run, Lawrenceville, GA 30043Off Market
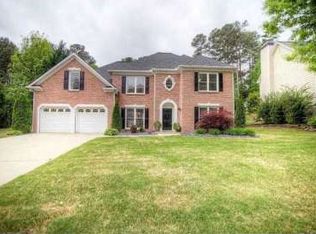
- $438,0004 bd3 ba2.6k sqft3152 Blackstone Run, Lawrenceville, GA 30043Off Market
- $493,7004 bd3 ba2.9k sqft1030 Bouldervista Way, Lawrenceville, GA 30043Off Market
- $480,3004 bd3 ba2.4k sqft1040 Bouldervista Way, Lawrenceville, GA 30043Off Market
- $440,8004 bd3 ba2.7k sqft3162 Blackstone Run, Lawrenceville, GA 30043Off Market
- $510,2004 bd3 ba3.3k sqft3122 Blackstone Run, Lawrenceville, GA 30043Off Market
- $442,0005 bd2 ba2.8k sqft3157 Blackstone Run, Lawrenceville, GA 30043Off Market
- $420,3004 bd2 ba2.5k sqft1020 Bouldervista Way, Lawrenceville, GA 30043Off Market
Nearby schools
GreatSchools rating
- 8/10Woodward Mill Elementary SchoolGrades: PK-5Distance: 0.5 mi
- 9/10Twin Rivers Middle SchoolGrades: 6-8Distance: 2.3 mi
- 7/10Mountain View High SchoolGrades: 9-12Distance: 2.4 mi
Schools provided by the listing agent
- Elementary: Woodward Mill
- Middle: Twin Rivers
- High: Mountain View
Source: FMLS GA. This data may not be complete. We recommend contacting the local school district to confirm school assignments for this home.
Get a cash offer in 3 minutes
Find out how much your home could sell for in as little as 3 minutes with a no-obligation cash offer.
Estimated market value
$497,300
Get a cash offer in 3 minutes
Find out how much your home could sell for in as little as 3 minutes with a no-obligation cash offer.
Estimated market value
$497,300
- Georgia
- Gwinnett County
- Lawrenceville
- 30043
- 3142 Blackstone Run
Nearby cities
Nearby zip codes
Other Lawrenceville Topics
