This home is a page from"Architectural Digest" The finest materials and detail appoint this stunning home. Totally sophisticated bright and warm. Beautiful foyer with handsome hardwood flooring leading to the John Morgan Perspectives Custom kitchen. The kitchen flows seamlessly into the main living areas offering a functional layout ideal for gatherings and daily life. Top of the line appliances, fabulous custom backsplash, granite counters and island, newer doorwall leading to expansive decking. Expect to be impressed with the custom cabinetry in the library with built-in desk and file drawers. Tremendous sized sun-drenched living room with large picture window and custom window treatment. Entertainers delight dining room. Family room is huge with room for game table and comfortable roomy seating for all. (fireplace has been enclosed behind TV) Family room also leads to the deck. The primary suite is complete with loads of closet space and spa-like bath. Additional bedrooms are well sized offering flexibility for guests. Brickscape entrance, tons of recessed lights, full house GENERATOR, newer garage door, all WINDOWS have been replaced, basement waterproofed, 1st floor laundry plus alarm system and sprinkler system! Sump pump with water power back up. HARDWOOD FLOORING under carpeted bedroom carpet and under living room and dining room carpet. The house is ready for you. Its a "10" Pack and move in!
BLOOMFIELD HILLS SCHOOLS
Sold for $640,000
$640,000
3142 Bloomfield Shore Dr, West Bloomfield, MI 48323
4beds
3,255sqft
Single Family Residence
Built in 1965
0.34 Acres Lot
$655,200 Zestimate®
$197/sqft
$4,520 Estimated rent
Home value
$655,200
$616,000 - $695,000
$4,520/mo
Zestimate® history
Owner options
List your home for rent
$4,520/mo
Rent Zestimate®
Find your next renter with Zillow Rental Manager. Plus, with online applications, you can quickly screen prospective tenants – for free.
$4,520/mo
Rent Zestimate®
Refinance and save
$4,436/mo
Est. payment
Refinancing to a lower rate could help reduce your monthly payments and save thousands over the life of the loan.
$4,436/mo
Est. payment
Explore your selling options
Work with a Zillow partner agent
Leverage their expertise and Zillow's premium Showcase listings to get your home seen by more buyers.
Get startedList with your own agent
Get your home in front of millions of buyers by listing it on Zillow.
Learn how to do itSell it yourself
Take full control of how buyers see your home on Zillow by listing For Sale by Owner (FSBO).
List your homeWhat's special
Zillow last checked:
Listing updated:
Listed by:
Linda Singer 248-752-4211,
Max Broock Realtors
Bought with:
Joseph Palazzolo, 6501388157
Andrews Realty Group
Source: Realcomp II,MLS#: 20251040377
Facts & features
Interior
Bedrooms & bathrooms
- Bedrooms: 4
- Bathrooms: 3
- Full bathrooms: 2
- 1/2 bathrooms: 1
Primary bedroom
- Level: Second
- Area: 224
- Dimensions: 16 X 14
Bedroom
- Level: Second
- Area: 156
- Dimensions: 13 X 12
Bedroom
- Level: Second
- Area: 140
- Dimensions: 14 X 10
Bedroom
- Level: Second
- Area: 143
- Dimensions: 13 X 11
Primary bathroom
- Level: Second
Other
- Level: Entry
Other
- Level: Entry
Dining room
- Level: Entry
- Area: 143
- Dimensions: 13 X 11
Family room
- Level: Entry
- Area: 390
- Dimensions: 26 X 15
Kitchen
- Level: Entry
- Area: 240
- Dimensions: 20 X 12
Laundry
- Level: Entry
- Area: 63
- Dimensions: 9 X 7
Library
- Level: Entry
- Area: 120
- Dimensions: 12 X 10
Living room
- Level: Entry
- Area: 300
- Dimensions: 20 X 15
Heating
- Forced Air, Natural Gas
Cooling
- Central Air
Appliances
- Included: Built In Electric Oven, Dishwasher, Disposal, Dryer, Exhaust Fan, Free Standing Refrigerator, Microwave, Range Hood, Stainless Steel Appliances, Washer
- Laundry: Laundry Room
Features
- Basement: Full,Partially Finished
- Has fireplace: Yes
- Fireplace features: Family Room, Gas
Interior area
- Total interior livable area: 3,255 sqft
- Finished area above ground: 2,655
- Finished area below ground: 600
Property
Parking
- Total spaces: 2.5
- Parking features: Twoand Half Car Garage, Attached
- Attached garage spaces: 2.5
Features
- Levels: Two
- Stories: 2
- Entry location: GroundLevelwSteps
- Patio & porch: Deck
- Pool features: None
Lot
- Size: 0.34 Acres
- Dimensions: 104.75 x 142
Details
- Parcel number: 1823228010
- Special conditions: Short Sale No,Standard
Construction
Type & style
- Home type: SingleFamily
- Architectural style: Colonial
- Property subtype: Single Family Residence
Materials
- Aluminum Siding, Brick, Vinyl Siding
- Foundation: Basement, Poured
Condition
- New construction: No
- Year built: 1965
- Major remodel year: 1999
Utilities & green energy
- Sewer: Public Sewer
- Water: Other
Community & HOA
Community
- Subdivision: BLOOMFIELD ON THE LAKE
HOA
- Has HOA: Yes
- HOA fee: $250 annually
- HOA phone: 269-352-5240
Location
- Region: West Bloomfield
Financial & listing details
- Price per square foot: $197/sqft
- Tax assessed value: $155,867
- Annual tax amount: $5,738
- Date on market: 10/7/2025
- Cumulative days on market: 19 days
- Listing agreement: Exclusive Right To Sell
- Listing terms: Cash,Conventional
- Exclusions: Exclusion(s) Do Not Exist
Price history
| Date | Event | Price |
|---|---|---|
| 11/19/2025 | Sold | $640,000-5.2%$197/sqft |
Source:  Realcomp II #20251040377 Report a problem Realcomp II #20251040377 Report a problem | ||
| 10/20/2025 | Pending sale | $675,000$207/sqft |
Source: Realcomp II #20251040377 Report a problem | ||
| 10/7/2025 | Listed for sale | $675,000$207/sqft |
Source: Realcomp II #20251040377 Report a problem | ||
Public tax history
| Year | Property taxes | Tax assessment |
|---|---|---|
| 2025 | -- | $194,160 -0.5% |
| 2024 | -- | $195,180 +3.4% |
| 2023 | -- | $188,800 +6.9% |
| 2022 | -- | $176,650 +6.4% |
| 2021 | -- | $165,980 +1.1% |
| 2020 | -- | $164,250 -0.5% |
| 2019 | -- | $165,030 -0.9% |
| 2018 | -- | $166,490 +15.6% |
| 2015 | $2,346 | $144,040 +10.7% |
| 2014 | -- | $130,130 +8.9% |
| 2011 | -- | $119,490 -6.7% |
| 2010 | -- | $128,070 -26.7% |
| 2009 | -- | $174,800 +7.4% |
| 2003 | -- | $162,780 +9% |
| 2002 | -- | $149,370 +28.2% |
| 2001 | $3,891 +5.3% | $116,480 +3.2% |
| 2000 | $3,695 | $112,870 |
Find assessor info on the county website
Neighborhood: 48323
Nearby homes
- $560,5004 bd4 ba3k sqft3162 Bloomfield Shore Dr, West Bloomfield, MI 48323Sold

- $552,2004 bd2 ba2.7k sqft3128 Bloomfield Shore Dr, West Bloomfield, MI 48323Off Market
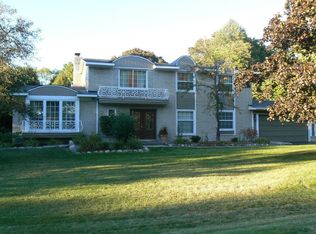
- $550,1004 bd2 ba3.2k sqft3127 Woodland Rdg, West Bloomfield, MI 48323Off Market
- $702,7004 bd4 ba3.3k sqft3151 Woodland Rdg, West Bloomfield, MI 48323Off Market
- $703,2005 bd4 ba4.2k sqft3185 Woodland Ridge Dr, West Bloomfield, MI 48323Off Market
- $640,5005 bd3 ba3.3k sqft3145 Bloomfield Shore Dr, West Bloomfield, MI 48323Off Market
- $509,8004 bd2 ba2.7k sqft3114 Bloomfield Shore Dr, West Bloomfield, MI 48323Off Market
- $467,9003 bd2 ba2.4k sqft3119 Woodland Rdg, West Bloomfield, MI 48323Off Market
Nearby schools
GreatSchools rating
- 9/10Lone Pine Elementary SchoolGrades: PK-5Distance: 0.2 mi
- 10/10Bloomfield Hills Middle SchoolGrades: 6-8Distance: 2.8 mi
- 9/10Bloomfield Hills High SchoolGrades: 9-12Distance: 3.1 mi
Get a cash offer in 3 minutes
Find out how much your home could sell for in as little as 3 minutes with a no-obligation cash offer.
Estimated market value
$655,200
Get a cash offer in 3 minutes
Find out how much your home could sell for in as little as 3 minutes with a no-obligation cash offer.
Estimated market value
$655,200
- Michigan
- Oakland County
- West Bloomfield
- 48323
- 3142 Bloomfield Shore Dr
Nearby cities
Nearby zip codes
Other West Bloomfield Topics
