Welcome to the charming and well-maintained 2-story home of your dreams! Nestled on a corner lot in the highly desirable community of Springdale Falls, this residence offers not only a convenient location but also an array of amazing features that will make you fall in love. As you arrive home, you'll be welcomed by a 2 car garage, providing plenty of space for your vehicles and storage needs. Step inside and be delighted by the inviting mudroom, complete with a comfortable bench where you can kick off your shoes and let the stress of the day melt away. Continue into the heart of the home and discover a spacious kitchen that is sure to be the hub of your household. With a center island, desk, eating area, and gleaming stainless steel appliances, it's the perfect space to whip up delicious meals and entertain friends and family. When it's time to unwind, head over to the extra-large living room bathed in natural light. Imagine cozying up with your loved ones for a movie night or simply enjoying a tranquil evening in this inviting space. For more formal occasions, the elegant dining room just off the entrance foyer offers the perfect setting to host unforgettable dinner parties and create lasting memories. When the day comes to an end, retreat to the upper level where you'll find three spacious secondary bedrooms, ideal for children or guests. But what truly sets this home apart is the oversized master suite that will leave you breathless. Large enough for a king-size bed and a separate sitting area, this haven promises relaxation and tranquility. The ensuite bathroom is a retreat in itself, complete with a luxurious soaking tub, separate shower, dual vanity, and supersized walk-in closets that will fulfill all your storage needs. Say goodbye to the hassle of lugging laundry around the house, as this home boasts a convenient upper-level laundry room. You'll have more time to enjoy your weekends doing the things you love. This house truly embodies the perfect combination of comfort, functionality, and style. With low HOA fees and located in the sought-after Springdale Falls, it's an exceptional opportunity that you won't want to miss. So, don't wait any longer! Make this house your dream home and start creating lasting memories for years to come. Schedule a showing today and experience the magic for yourself.
Closed
$379,900
3142 Club Arrow Ct, Snellville, GA 30039
4beds
2,600sqft
Single Family Residence
Built in 2012
6,969 Square Feet Lot
$387,700 Zestimate®
$146/sqft
$2,412 Estimated rent
Home value
$387,700
$368,000 - $407,000
$2,412/mo
Zestimate® history
Owner options
List your home for rent
$2,412/mo
Rent Zestimate®
Find your next renter with Zillow Rental Manager. Plus, with online applications, you can quickly screen prospective tenants – for free.
$2,412/mo
Rent Zestimate®
Refinance and save
$2,697/mo
Est. payment
Refinancing to a lower rate could help reduce your monthly payments and save thousands over the life of the loan.
$2,697/mo
Est. payment
Explore your selling options
Work with a Zillow partner agent
Leverage their expertise and Zillow's premium Showcase listings to get your home seen by more buyers.
Get startedList with your own agent
Get your home in front of millions of buyers by listing it on Zillow.
Learn how to do itSell it yourself
Take full control of how buyers see your home on Zillow by listing For Sale by Owner (FSBO).
List your homeWhat's special
Zillow last checked:
Listing updated:
Listed by:
Mellanda Reese 404-217-6005
Bought with:
Bikash Chhetri, 352217
Virtual Properties Realty.com
Source: GAMLS,MLS#: 10207410
Facts & features
Interior
Bedrooms & bathrooms
- Bedrooms: 4
- Bathrooms: 3
- Full bathrooms: 3
- Main level bathrooms: 1
Rooms
- Room types: Family Room, Laundry
Kitchen
- Features: Breakfast Room, Breakfast Bar, Kitchen Island, Pantry, Solid Surface Counters
Heating
- Central
Cooling
- Central Air, Ceiling Fan(s)
Appliances
- Included: Dishwasher, Microwave, Oven/Range (Combo), Stainless Steel Appliance(s)
- Laundry: Upper Level
Features
- Soaking Tub, Separate Shower, Vaulted Ceiling(s), Walk-In Closet(s)
- Flooring: Carpet, Laminate
- Basement: None
- Has fireplace: No
- Common walls with other units/homes: No Common Walls
Interior area
- Total structure area: 2,600
- Total interior livable area: 2,600 sqft
- Finished area above ground: 2,600
- Finished area below ground: 0
Property
Parking
- Total spaces: 2
- Parking features: Garage Door Opener, Attached, Garage, Kitchen Level
- Has attached garage: Yes
Features
- Levels: Two
- Stories: 2
- Patio & porch: Patio
- Body of water: None
Lot
- Size: 6,969 Square Feet
- Features: Cul-De-Sac, Corner Lot
Details
- Parcel number: R5004 271
- Special conditions: No Disclosure
Construction
Type & style
- Home type: SingleFamily
- Architectural style: Brick/Frame
- Property subtype: Single Family Residence
Materials
- Wood Siding
- Roof: Composition
Condition
- Updated/Remodeled
- New construction: No
- Year built: 2012
Utilities & green energy
- Sewer: Public Sewer
- Water: Public
- Utilities for property: Cable Available, Electricity Available, Natural Gas Available, Sewer Connected
Community & HOA
Community
- Features: Sidewalks
- Subdivision: Springdale Falls
HOA
- Has HOA: Yes
- Services included: Management Fee, Reserve Fund
- HOA fee: $300 annually
Location
- Region: Snellville
Financial & listing details
- Price per square foot: $146/sqft
- Tax assessed value: $406,800
- Annual tax amount: $1,599
- Date on market: 9/27/2023
- Cumulative days on market: 26 days
- Listing agreement: Exclusive Right To Sell
- Listing terms: Conventional,Cash
- Electric utility on property: Yes
Price history
| Date | Event | Price |
|---|---|---|
| 11/30/2023 | Sold | $379,900+0.2%$146/sqft |
Source:  GAMLS #10207410 Report a problem GAMLS #10207410 Report a problem | ||
| 10/29/2023 | Pending sale | $379,000$146/sqft |
Source:  FMLS GA #7271772 Report a problem FMLS GA #7271772 Report a problem | ||
| 10/29/2023 | Contingent | $379,000$146/sqft |
Source: GAMLS #10207410 Report a problem | ||
| 10/6/2023 | Price change | $379,000-2.8%$146/sqft |
Source: FMLS GA #7271772 Report a problem | ||
| 10/3/2023 | Price change | $389,900-2.5%$150/sqft |
Source: FMLS GA #7271772 Report a problem | ||
| 9/27/2023 | Listed for sale | $399,900+29%$154/sqft |
Source: GAMLS #10207410 Report a problem | ||
| 8/29/2023 | Sold | $310,000+73.3%$119/sqft |
Source: Public Record Report a problem | ||
| 9/27/2018 | Listing removed | $178,896+4.5%$69/sqft |
Source: Auction.com Report a problem | ||
| 9/14/2018 | Listed for sale | -- |
Source: Auction.com Report a problem | ||
| 9/21/2012 | Sold | $171,130$66/sqft |
Source:  FMLS GA #4338239 Report a problem FMLS GA #4338239 Report a problem | ||
| 9/7/2012 | Pending sale | $171,130$66/sqft |
Source: Peggy Slappey Properties, Inc. #4338239 Report a problem | ||
| 7/27/2012 | Price change | $171,130+2.4%$66/sqft |
Source: Peggy Slappey Properties, Inc. #4338239 Report a problem | ||
| 5/4/2012 | Price change | $167,130+0.6%$64/sqft |
Source: Peggy Slappey Properties, Inc. #4338239 Report a problem | ||
| 3/19/2012 | Listed for sale | $166,130$64/sqft |
Source: Peggy Slappey Properties, Inc. #4338239 Report a problem | ||
Public tax history
| Year | Property taxes | Tax assessment |
|---|---|---|
| 2025 | $6,084 +5.4% | $162,720 +7.1% |
| 2024 | $5,770 -4.6% | $151,960 -5% |
| 2023 | $6,049 +28.9% | $159,880 +30.5% |
| 2022 | $4,693 +12.1% | $122,480 +14.8% |
| 2021 | $4,186 +4.7% | $106,720 +5.8% |
| 2020 | $3,997 +14.9% | $100,840 +11.8% |
| 2019 | $3,477 | $90,200 |
| 2018 | $3,477 +13.7% | $90,200 +16.1% |
| 2016 | $3,058 +10.7% | $77,680 +13.5% |
| 2015 | $2,762 | $68,440 |
| 2014 | $2,762 +1.5% | $68,440 |
| 2013 | $2,721 | $68,440 +1247.2% |
| 2012 | -- | $5,080 |
| 2011 | -- | $5,080 -72.1% |
| 2010 | -- | $18,200 |
| 2009 | -- | $18,200 |
| 2007 | -- | $18,200 |
| 2006 | -- | $18,200 |
Find assessor info on the county website
Neighborhood: 30039
Nearby homes
- $171,1004 bd3 ba2.6k sqft3230 Grundy Ives Dr, Snellville, GA 30039Off Market
- $374,1004 bd3 ba2.6k sqft3152 Club Arrow Ct, Snellville, GA 30039Off Market
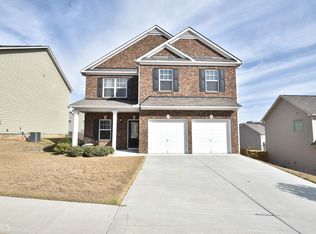
- $368,3004 bd2 ba2.3k sqft3143 Club Arrow Ct, Snellville, GA 30039Off Market
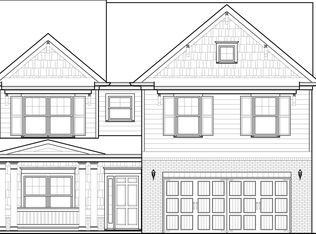
- $398,3004 bd2 ba2.3k sqft3250 Grundy Ives Dr, Snellville, GA 30039Off Market
- $337,7003 bd2 ba1.8k sqft3162 Club Arrow Ct, Snellville, GA 30039Off Market
- $382,1005 bd3 ba2.6k sqft3241 Grundy Ives Dr, Snellville, GA 30039Off Market
- $380,4003 bd3 ba1.9k sqft3153 Club Arrow Ct, Snellville, GA 30039Off Market
- $387,4004 bd3 ba2.2k sqft3155 Yachet Ct, Snellville, GA 30039Off Market
Nearby schools
GreatSchools rating
- 4/10Norton Elementary SchoolGrades: PK-5Distance: 1.5 mi
- 5/10Snellville Middle SchoolGrades: 6-8Distance: 0.9 mi
- 3/10South Gwinnett High SchoolGrades: 9-12Distance: 1.8 mi
Schools provided by the listing agent
- Elementary: Norton
- Middle: Snellville
- High: South Gwinnett
Source: GAMLS. This data may not be complete. We recommend contacting the local school district to confirm school assignments for this home.
Get a cash offer in 3 minutes
Find out how much your home could sell for in as little as 3 minutes with a no-obligation cash offer.
Estimated market value
$387,700
Get a cash offer in 3 minutes
Find out how much your home could sell for in as little as 3 minutes with a no-obligation cash offer.
Estimated market value
$387,700
- Georgia
- Gwinnett County
- Snellville
- 30039
- 3142 Club Arrow Ct
Nearby cities
Nearby neighborhoods
Nearby zip codes
Other Snellville Topics
