Nestled on 1.3 acres of lush, private grounds in the highly coveted, gated community of Laurel Oak Estates, this stunning residence offers the perfect blend of sophistication, comfort, and modern amenities. With over an acre of seclusion and meticulously landscaped gardens, including vibrant fruit trees such as tangerines, papaya, and passionfruit, this home creates an oasis worth coming home to. Upon entry, you are welcomed by a grand hurricane code etched glass front door, setting the tone for the exceptional quality that flows throughout. The home boasts three spacious bedrooms, three and a half beautifully appointed bathrooms, an elegant office, and an expansive floor plan ideal for both everyday living and entertaining. A gourmet kitchen, outfitted with top-of-the-line Viking and Subzero appliances, including a vented gas range, double oven, warming drawer, and icemaker, is a true culinary haven. The indoor space effortlessly transitions to the outdoor paradise, where you’ll find a saltwater infinity pool with a spa, perfect for enjoying serene afternoons or hosting gatherings. The outdoor landscaping is a showstopper, offering unmatched privacy amidst a lush greenscape. Additional highlights include abundant storage throughout the home, including a walk-in butler’s pantry with a 344-bottle wine cellar and a climate-controlled storage room in the oversized 3+++ car garage. Every detail has been thoughtfully curated, from the stunning mahogany-stained bamboo floors and custom tilework to the elegant crown molding and tray ceilings that enhance the home’s timeless design. As part of the Laurel Oak Estates community, residents enjoy guarded security 24/7 and golf carting access to Sarasota’s top country club, renowned for its world-class amenities including a heated lap pool, tennis and pickleball; social events; and picturesque 2 Gary Player-designed 18 hole golf courses. This home isn’t just a property—it offers a lifestyle, unmatched elegance, comfort, and privacy in one of Sarasota's most desirable neighborhoods.
Sold for $1,750,000
$1,750,000
3142 DICK WILSON DRIVE, SARASOTA, FL 34240
3beds
3,531sqft
Single Family Residence
Built in 2000
1.3 Acres Lot
$1,637,800 Zestimate®
$496/sqft
$7,521 Estimated rent
Home value
$1,637,800
$1.47M - $1.82M
$7,521/mo
Zestimate® history
Owner options
List your home for rent
$7,521/mo
Rent Zestimate®
Find your next renter with Zillow Rental Manager. Plus, with online applications, you can quickly screen prospective tenants – for free.
$7,521/mo
Rent Zestimate®
Refinance and save
$11,608/mo
Est. payment
Refinancing to a lower rate could help reduce your monthly payments and save thousands over the life of the loan.
$11,608/mo
Est. payment
Explore your selling options
Work with a Zillow partner agent
Leverage their expertise and Zillow's premium Showcase listings to get your home seen by more buyers.
Get startedList with your own agent
Get your home in front of millions of buyers by listing it on Zillow.
Learn how to do itSell it yourself
Take full control of how buyers see your home on Zillow by listing For Sale by Owner (FSBO).
List your homeWhat's special
Spacious bedroomsVibrant fruit treesPrivate groundsCustom tileworkAbundant storageElegant crown moldingGourmet kitchen
Zillow last checked:
Listing updated:
Listed by:
Alison Stottlemyer 941-504-7260,
COLDWELL BANKER REALTY 941-383-6411
Bought with:
Kelly Rosenberg, 3264799
COLDWELL BANKER REALTY
Source: Stellar MLS,MLS#: A4638050 Originating MLS: Sarasota - Manatee
Originating MLS: Sarasota - Manatee
Facts & features
Interior
Bedrooms & bathrooms
- Bedrooms: 3
- Bathrooms: 4
- Full bathrooms: 3
- 1/2 bathrooms: 1
Rooms
- Room types: Den/Library/Office
Primary bedroom
- Features: En Suite Bathroom, Walk-In Closet(s)
- Level: First
Bedroom 2
- Features: En Suite Bathroom, Walk-In Closet(s)
- Level: First
Bedroom 3
- Features: Walk-In Closet(s)
- Level: First
Primary bathroom
- Features: Dual Sinks, En Suite Bathroom, Garden Bath, Multiple Shower Heads, Tub with Separate Shower Stall, Water Closet/Priv Toilet
- Level: First
Bathroom 2
- Features: En Suite Bathroom
- Level: First
Bathroom 3
- Level: First
Bathroom 4
- Level: First
Dining room
- Level: First
Family room
- Level: First
Kitchen
- Level: First
Laundry
- Features: Storage Closet
- Level: First
Living room
- Level: First
Office
- Level: First
Utility room
- Level: First
Heating
- Electric
Cooling
- Central Air
Appliances
- Included: Dishwasher, Disposal, Dryer, Ice Maker, Microwave, Refrigerator, Washer, Wine Refrigerator
- Laundry: Inside, Laundry Room
Features
- Crown Molding, Eating Space In Kitchen, Kitchen/Family Room Combo, Living Room/Dining Room Combo, Primary Bedroom Main Floor, Split Bedroom, Stone Counters, Walk-In Closet(s)
- Flooring: Bamboo, Tile
- Doors: Outdoor Kitchen
- Has fireplace: Yes
- Fireplace features: Gas
Interior area
- Total structure area: 5,374
- Total interior livable area: 3,531 sqft
Property
Parking
- Total spaces: 3
- Parking features: Garage Door Opener, Garage Faces Side, Golf Cart Parking, Oversized
- Attached garage spaces: 3
- Details: Garage Dimensions: 32x24
Features
- Levels: One
- Stories: 1
- Patio & porch: Screened
- Exterior features: Outdoor Kitchen, Private Mailbox
- Has private pool: Yes
- Pool features: Heated, In Ground, Infinity, Lighting, Screen Enclosure
- Has spa: Yes
- Spa features: Heated
- Has view: Yes
- View description: Garden
Lot
- Size: 1.3 Acres
- Features: Greenbelt, In County, Landscaped, Near Golf Course
- Residential vegetation: Fruit Trees, Mature Landscaping, Oak Trees, Trees/Landscaped, Wooded
Details
- Parcel number: 0242070004
- Zoning: RE2
- Special conditions: None
Construction
Type & style
- Home type: SingleFamily
- Architectural style: Florida,Traditional
- Property subtype: Single Family Residence
Materials
- Block, Stucco
- Foundation: Slab
- Roof: Tile
Condition
- Completed
- New construction: No
- Year built: 2000
Utilities & green energy
- Sewer: Public Sewer
- Water: Public
- Utilities for property: Electricity Connected
Community & HOA
Community
- Features: Deed Restrictions, Gated Community - Guard, Golf Carts OK, Golf, Sidewalks
- Pet fee: $0 monthly
- Subdivision: LAUREL OAK ESTATES SEC 02
HOA
- Has HOA: Yes
- Amenities included: Gated
- Services included: 24-Hour Guard, Manager, Security
- HOA fee: $368 monthly
- HOA name: Laura Fernandez
- HOA phone: 941-377-2974
Location
- Region: Sarasota
Financial & listing details
- Price per square foot: $496/sqft
- Tax assessed value: $1,228,000
- Annual tax amount: $8,580
- Date on market: 1/29/2025
- Listing terms: Cash,Conventional,FHA,VA Loan
- Ownership: Fee Simple
- Total actual rent: 0
- Electric utility on property: Yes
- Road surface type: Paved
Price history
| Date | Event | Price |
|---|---|---|
| 3/14/2025 | Sold | $1,750,000$496/sqft |
Source:  Stellar MLS #A4638050 Report a problem Stellar MLS #A4638050 Report a problem | ||
| 1/29/2025 | Pending sale | $1,750,000$496/sqft |
Source: Stellar MLS #A4638050 Report a problem | ||
| 1/29/2025 | Listed for sale | $1,750,000+124.4%$496/sqft |
Source: Stellar MLS #A4638050 Report a problem | ||
| 11/27/2018 | Sold | $780,000-4.5%$221/sqft |
Source: Public Record Report a problem | ||
| 10/15/2018 | Pending sale | $817,000$231/sqft |
Source: Michael Saunders & Company - Licensed Real Estate Broker #A4200867 Report a problem | ||
| 8/10/2018 | Price change | $817,000-3.9%$231/sqft |
Source: Michael Saunders & Company - Licensed Real Estate Broker #A4200867 Report a problem | ||
| 6/15/2018 | Price change | $849,900-2.8%$241/sqft |
Source: Michael Saunders & Company - Licensed Real Estate Broker #A4200867 Report a problem | ||
| 3/24/2018 | Price change | $874,000-2.8%$248/sqft |
Source: Michael Saunders & Company - Licensed Real Estate Broker #A4200867 Report a problem | ||
| 2/26/2018 | Price change | $899,000-2.2%$255/sqft |
Source: Michael Saunders & Company - Licensed Real Estate Broker #A4200867 Report a problem | ||
| 1/11/2018 | Price change | $919,000-3.3%$260/sqft |
Source: Michael Saunders & Company - Licensed Real Estate Broker #A4200867 Report a problem | ||
| 11/7/2017 | Listed for sale | $950,000+15.2%$269/sqft |
Source: Michael Saunders & Company - Licensed Real Estate Broker #A4200867 Report a problem | ||
| 9/17/2013 | Sold | $825,000-5.1%$234/sqft |
Source: Public Record Report a problem | ||
| 6/1/2013 | Price change | $869,000-2.9%$246/sqft |
Source: ADDvantage Real Estate #T2557579 Report a problem | ||
| 3/20/2013 | Price change | $895,000-3.7%$253/sqft |
Source: ADDvantage Real Estate #T2557579 Report a problem | ||
| 3/1/2013 | Listed for sale | $929,000+34.6%$263/sqft |
Source: ADDvantage Real Estate #T2557579 Report a problem | ||
| 12/10/2009 | Sold | $690,000-18.2%$195/sqft |
Source: Public Record Report a problem | ||
| 5/11/2009 | Listing removed | $844,000$239/sqft |
Source: Homes & Land #A3895839 Report a problem | ||
| 4/5/2009 | Price change | $844,000-0.6%$239/sqft |
Source: Homes & Land #A3895839 Report a problem | ||
| 2/10/2009 | Price change | $849,000-5.6%$240/sqft |
Source: Homes & Land #A3895839 Report a problem | ||
| 2/7/2009 | Price change | $899,000+5.9%$255/sqft |
Source: Homes & Land #A3895839 Report a problem | ||
| 2/4/2009 | Price change | $849,000-5.6%$240/sqft |
Source: Homes & Land #A3895839 Report a problem | ||
| 11/11/2008 | Listed for sale | $899,000+7.7%$255/sqft |
Source: Homes & Land #A3895839 Report a problem | ||
| 10/21/2004 | Sold | $835,000+3.1%$236/sqft |
Source: Stellar MLS #A244690 Report a problem | ||
| 2/28/2001 | Sold | $810,000+575%$229/sqft |
Source: Public Record Report a problem | ||
| 11/17/1998 | Sold | $120,000-12.7%$34/sqft |
Source: Public Record Report a problem | ||
| 7/15/1993 | Sold | $137,500$39/sqft |
Source: Public Record Report a problem | ||
Public tax history
| Year | Property taxes | Tax assessment |
|---|---|---|
| 2025 | $8,923 +4% | $722,212 +2.9% |
| 2024 | $8,580 +3.4% | $701,858 +3% |
| 2023 | $8,295 +2.9% | $681,416 +3% |
| 2022 | $8,058 +0.6% | $661,569 +3% |
| 2021 | $8,009 +0.2% | $642,300 +8.3% |
| 2020 | $7,994 -1.2% | $593,000 -2.1% |
| 2019 | $8,091 | $606,000 +20.3% |
| 2018 | $8,091 +27.1% | $503,908 +2.1% |
| 2017 | $6,365 -1.9% | $493,544 -32.2% |
| 2016 | $6,487 +1.8% | $727,700 +4.8% |
| 2015 | $6,373 -1.8% | $694,400 +38.4% |
| 2014 | $6,487 -6% | $501,686 -12.7% |
| 2013 | $6,903 +2.7% | $574,700 +16.5% |
| 2012 | $6,722 +1.3% | $493,300 -0.3% |
| 2011 | $6,637 -15.6% | $495,000 -13.3% |
| 2010 | $7,865 -10.9% | $570,900 +2.8% |
| 2009 | $8,823 | $555,500 -19.2% |
| 2008 | $8,823 +0.5% | $687,500 +2.8% |
| 2007 | $8,777 | $668,818 +2.5% |
| 2006 | -- | $652,505 +3% |
| 2005 | -- | $633,500 +10.1% |
| 2004 | $8,690 -4.3% | $575,200 -1.4% |
| 2003 | $9,083 +2.4% | $583,475 +2.4% |
| 2002 | $8,869 +40.3% | $569,800 +35.1% |
| 2001 | $6,321 +277.5% | $421,700 +271.9% |
| 2000 | $1,675 | $113,400 |
Find assessor info on the county website
Neighborhood: 34240
Nearby homes
- $979,7003 bd3 ba2.8k sqft3154 Dick Wilson Dr, Sarasota, FL 34240Off Market
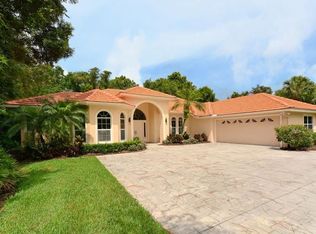
- $1,799,2005 bd7 ba6.1k sqft3130 Dick Wilson Dr, Sarasota, FL 34240Off Market
- $1,212,0003 bd3 ba4k sqft3166 Dick Wilson Dr, Sarasota, FL 34240Off Market
- $1,694,7004 bd4 ba5.6k sqft3201 Walter Travis Dr, Sarasota, FL 34240Off Market
- $1,572,5004 bd5 ba4k sqft3159 Dick Wilson Dr, Sarasota, FL 34240Off Market
- $2,930,0005 bd4 ba5.4k sqft3177 Walter Travis Dr, Sarasota, FL 34240Off Market
- $2,950,0005 bd5 ba4.3k sqft3171 Dick Wilson Dr, Sarasota, FL 34240For Sale
- $1,807,5004 bd5 ba4k sqft3147 Dick Wilson Dr, Sarasota, FL 34240Off Market
Nearby schools
GreatSchools rating
- 9/10Tatum Ridge Elementary SchoolGrades: PK-5Distance: 1.5 mi
- 5/10Mcintosh Middle SchoolGrades: 6-8Distance: 3.4 mi
- 5/10Sarasota High SchoolGrades: 9-12Distance: 6.5 mi
Schools provided by the listing agent
- Elementary: Tatum Ridge Elementary
- Middle: McIntosh Middle
- High: Sarasota High
Source: Stellar MLS. This data may not be complete. We recommend contacting the local school district to confirm school assignments for this home.
Get a cash offer in 3 minutes
Find out how much your home could sell for in as little as 3 minutes with a no-obligation cash offer.
Estimated market value
$1,637,800
Get a cash offer in 3 minutes
Find out how much your home could sell for in as little as 3 minutes with a no-obligation cash offer.
Estimated market value
$1,637,800
- Florida
- Sarasota County
- Sarasota
- 34240
- 3142 DICK WILSON DRIVE
Nearby cities
Nearby neighborhoods
Nearby zip codes
Other Sarasota Topics
