wesome newer construction condo in the Shaker School District. Warm, inviting and contemporary style 3 bedroom 2 1/2 bath laced with quality and impeccable taste. Stunning kitchen with espresso cabinetry, granite countertops and stainless steel appliances creating a modern and elegant atmosphere. The open concept design make the space feel spacious and inviting. Having the dining area and family room perfect for entertainment and family enjoyment. Huge master suite with 2 additional bedrooms, full bath and laundry room for convenience and practicality. Exquisite luxury vinyl tile on first floor, ceramic tile in bathrooms. Two car attached garage. School system SHAKER SCHOOL DISTRICT. Close proximity to the new Van Aken District ,Shaker Sq, Cleveland Clinic and University Hospitals.Make this your home, you will not be disappointed! Up to 15 YEAR TAX ABATEMENT. So many down payment assistance programs! BUYERS YOU MAY ALSO QUALIFY FOR DOWNPAYMENT AND CLOSING COSTS FROM SPECIFIC FINANCIAL INSTITUTIONS
Active
$288,888
3142 E 135th, Cleveland, OH 44120
3beds
2,205sqft
Townhouse, Condominium
Built in 2023
-- sqft lot
$-- Zestimate®
$131/sqft
$299/mo HOA
What's special
Two car attached garageHuge master suiteOpen concept designStainless steel appliancesGranite countertopsCeramic tile in bathrooms
- 162 days |
- 145 |
- 5 |
Zillow last checked:
Listing updated:
Listed by:
Latonya Oliver 216-215-4317 talk2tonya@ameritech.net,
HomeSmart Real Estate Momentum LLC
Source: MLS Now,MLS#: 5184117 Originating MLS: Lake Geauga Area Association of REALTORS
Originating MLS: Lake Geauga Area Association of REALTORSLoading...
Facts & features
Interior
Bedrooms & bathrooms
- Bedrooms: 3
- Bathrooms: 3
- Full bathrooms: 2
- 1/2 bathrooms: 1
- Main level bathrooms: 1
Primary bedroom
- Description: Flooring: Carpet
- Level: Second
Bedroom
- Description: Flooring: Carpet
- Level: Second
Bedroom
- Description: Flooring: Carpet
- Level: Second
Primary bathroom
- Description: Flooring: Ceramic Tile
- Level: Second
Bathroom
- Description: Flooring: Ceramic Tile
- Level: Second
Dining room
- Description: Flooring: Luxury Vinyl Tile
- Level: First
Great room
- Description: Flooring: Luxury Vinyl Tile
- Level: First
Kitchen
- Description: Flooring: Luxury Vinyl Tile
- Level: First
Laundry
- Level: Second
Heating
- Forced Air
Cooling
- Central Air
Appliances
- Laundry: Upper Level
Features
- Ceiling Fan(s)
- Basement: None
- Has fireplace: No
Interior area
- Total structure area: 2,205
- Total interior livable area: 2,205 sqft
- Finished area above ground: 2,205
- Finished area below ground: 0
Video & virtual tour
Property
Parking
- Total spaces: 2
- Parking features: Attached, Garage
- Attached garage spaces: 2
Features
- Levels: Two
- Stories: 2
Lot
- Size: 0.92 Acres
Details
- Parcel number: 14401309
- Special conditions: Builder Owned
Construction
Type & style
- Home type: Condo
- Property subtype: Townhouse, Condominium
- Attached to another structure: Yes
Materials
- Brick, Stucco, Vinyl Siding
- Roof: Asphalt,Metal
Condition
- New Construction
- New construction: Yes
- Year built: 2023
Utilities & green energy
- Sewer: Public Sewer
- Water: Public
Community & HOA
Community
- Subdivision: Southington Manor Ii
HOA
- Has HOA: Yes
- Services included: Insurance, Maintenance Grounds, Snow Removal
- HOA fee: $299 monthly
- HOA name: Southington Manor
Location
- Region: Cleveland
Financial & listing details
- Price per square foot: $131/sqft
- Date on market: 2/6/2026
- Cumulative days on market: 707 days
Estimated market value
Not available
Estimated sales range
Not available
Not available
Price history
| Date | Event | Price |
|---|---|---|
| 2/6/2026 | Listed for sale | $288,888$131/sqft |
Source:  MLS Now #5184117 Report a problem MLS Now #5184117 Report a problem | ||
| 2/2/2026 | Listing removed | $288,888$131/sqft |
Source: MLS Now #5096898 Report a problem | ||
| 7/21/2025 | Price change | $288,888-10%$131/sqft |
Source: MLS Now #5096898 Report a problem | ||
| 2/1/2025 | Listed for sale | $320,900-1.5%$146/sqft |
Source: MLS Now #5096898 Report a problem | ||
| 2/1/2025 | Listing removed | $325,900$148/sqft |
Source: MLS Now #5033077 Report a problem | ||
| 8/6/2024 | Listed for sale | $325,900$148/sqft |
Source:  HomeSmart #5033077 Report a problem HomeSmart #5033077 Report a problem | ||
| 7/17/2024 | Listing removed | $325,900$148/sqft |
Source: HomeSmart #5033077 Report a problem | ||
| 5/4/2024 | Listed for sale | $325,900$148/sqft |
Source: MLS Now #5033077 Report a problem | ||
Public tax history
Tax history is unavailable.
Monthly payment
Est. payment
Payment breakdown
Explore the cost of this home by adjusting the details. Changes won't be saved.Climate risks
Neighborhood: Buckeye Shaker
Nearby schools
GreatSchools rating
- 7/10Onaway Elementary SchoolGrades: PK-5Distance: 0.9 mi
- 7/10Shaker Heights Middle SchoolGrades: 6-8Distance: 2.9 mi
- 7/10Shaker Heights High SchoolGrades: 9-12Distance: 1 mi
Schools provided by the listing agent
- District: Shaker Heights CSD - 1827
Source: MLS Now. This data may not be complete. We recommend contacting the local school district to confirm school assignments for this home.
- $288,8883 bd3 ba2.2k sqft3140 E 135th, Cleveland, OH 44120New Construction
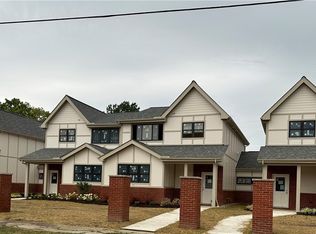
- $288,8883 bd3 ba1.9k sqft3138 E 135th, Cleveland, OH 44120New Construction
- $211,8002 bd2 ba1.6k sqft3130 E 135th St #5, Cleveland, OH 44120Off Market
- $--3 bd3 ba-- sqft3130 E 135th St, Cleveland, OH 44120Off Market

- $285,0003 bd3 ba2.2k sqft3136 E 135th, Cleveland, OH 44120Sold
- $168,5002 bd3 ba1.6k sqft3128 E 135th St #4, Cleveland, OH 44120Sold
- $---- bd-- ba-- sqft3128 E 135th St, Cleveland, OH 44120Off Market
- $170,0003 bd3 ba1.8k sqft3126 E 135th St #3, Cleveland, OH 44120Sold
A local agent can set up tours, give advice and negotiate with sellers.
Similar homes
- $288,8883 bd3 ba2.2k sqft3140 E 135th, Cleveland, OH 44120New ConstructionMLS ID #5184104, Latonya Oliver, HomeSmart Real Estate Momentum LLC. MLS Now
- $288,8883 bd3 ba1.9k sqft3138 E 135th, Cleveland, OH 44120New ConstructionMLS ID #5184079, Latonya Oliver, HomeSmart Real Estate Momentum LLC. MLS Now
- $215,0003 bd2 ba1.7k sqft3153 Becket Rd, Cleveland, OH 44120For Sale
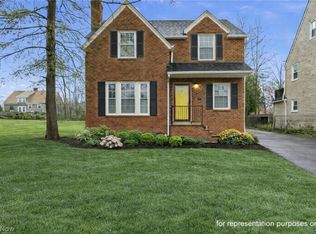 MLS ID #5198473, Angela R Thompson, HomeSmart Real Estate Momentum LLC. MLS Now
 - $379,0003 bd3 ba2.4k sqft3212 Van Aken Blvd, Cleveland, OH 44120For Sale
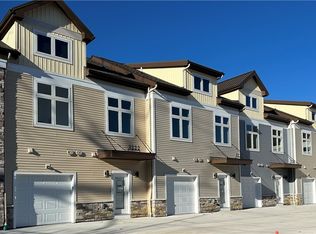 MLS ID #5182654, Latonya Oliver, HomeSmart Real Estate Momentum LLC. MLS Now
 - $379,0003 bd3 ba2.3k sqft3214 Van Aken Blvd, Cleveland, OH 44120For SaleMLS ID #5182658, Latonya Oliver, HomeSmart Real Estate Momentum LLC. MLS Now
- $379,0003 bd3 ba1.8k sqft3218 Van Aken Blvd, Cleveland, OH 44120For SaleMLS ID #5182670, Latonya Oliver, HomeSmart Real Estate Momentum LLC. MLS Now
- $379,0003 bd3 ba1.7k sqft3222 Van Aken Blvd, Cleveland, OH 44120For SaleMLS ID #5182679, Latonya Oliver, HomeSmart Real Estate Momentum LLC. MLS Now
- $335,0004 bd4 ba2.9k sqft14149 Onaway Rd, Shaker Heights, OH 44120For SaleMLS ID #5212463, Anthony W May, Howard Hanna. MLS Now
- $289,9003 bd2 ba2.3k sqft3543 Lynnfield Rd, Shaker Heights, OH 44122For SaleMLS ID #5222748, Melissa Crockett Willis, Howard Hanna. MLS Now
- $290,0003 bd2 ba2k sqft3890 Bethany Rd, University Heights, OH 44118For SaleMLS ID #5222828, Andrea R Gould, Keller Williams Chervenic Rlty. MLS Now
- $315,0003 bd3 ba1.4k sqft12101 Wade Park Ave, Cleveland, OH 44106For SaleMLS ID #5218962, Rick S Tannenbaum, Keller Williams Living. MLS Now
- $379,0003 bd3 ba1.5k sqft3220 Van Aken Blvd, Cleveland, OH 44120For SaleMLS ID #5182672, Latonya Oliver, HomeSmart Real Estate Momentum LLC. MLS Now
- $349,8003 bd3 ba2.8k sqft1544 E 86th St, Cleveland, OH 44106For SaleMLS ID #5226838, Mia E Brown, Mia Brown Realty. MLS Now
- $289,9003 bd2 ba2.6k sqft747 Edgewood Rd, Richmond Heights, OH 44143For SaleMLS ID #5224382, Anastasiya Strugatsky, Keller Williams Living. MLS Now
- $299,9002 bd2 ba1.7k sqft3158 Richmond Rd #3158, Beachwood, OH 44122For SaleMLS ID #5211196, Debbie Garson, Keller Williams Greater Metropolitan. MLS Now
- $315,0003 bd2 ba1.4k sqft1251 W 70th St, Cleveland, OH 44102For SaleMLS ID #5207835, Kyle Jefferson, Russell Real Estate Services. MLS Now
- $320,0003 bd2 ba1.6k sqft5620 Emerald Ridge Pkwy #5A, Solon, OH 44139For SaleMLS ID #5186636, Michaleen A Paul, Keller Williams Living. MLS Now
- $339,9993 bd3 ba2.2k sqft5067 Shepherds Gln, Willoughby, OH 44094For SaleMLS ID #5218404, Claire Jazbec, Keller Williams Greater Cleveland Northeast. MLS Now
- $275,0002 bd2 ba1.4k sqft7555 Chandler Ct, Northfield, OH 44067For SaleMLS ID #5226774, Andrea R Gould, Keller Williams Chervenic Rlty. MLS Now
- $279,9003 bd3 ba1.3k sqft7510 Elton Ave, Cleveland, OH 44102For SaleMLS ID #5164000, John Kassimatis, Howard Hanna. MLS Now
