Welcome home to luxurious, single-story living in this completely remodeled 2-bedroom, 2-bathroom townhouse nestled directly on the 18th hole fairway of River Oaks Golf Course. Designed with accessibility and high-end style in mind, this rare, no-step residence blends sophisticated modern updates with an entertainer's dream layout.
Step inside to a bright, living space highlighted by an elegant electric fireplace and a built-in dry bar featuring an integrated wine cooler—perfect for hosting guests after a day on the course.
The heart of the home is the stunning, fully renovated kitchen, boasting brand-new cabinetry, premium countertops, and contemporary finishes. Nearby, a convenient first-floor laundry adds effortless functionality to your daily routine.
Storage is a standout feature of this property, offering an abundance of closet space throughout, plus a partial basement for seasonal items.
The primary master ensuite serves as a private sanctuary, featuring:
A spacious walk-in California-style closet system.
An additional, dedicated custom closet designed specifically for showcasing shoes and purses.
The living space extends outdoors to a spectacular wrap-around patio and private courtyard. Enjoy panoramic views of the manicured 18th fairway, offering the perfect backdrop for morning coffee, al fresco dining, or evening relaxation.
No-step entry for seamless accessibility
Attached 1-car garage with direct interior access
Prime golf course and marina location with exceptional privacy
Showings start immediately. Offers will be reviewed as received. Open house Sunday, June 14th 1-3 pm. Sellers reserve the right to call an offer due date.
Pending
Price cut: $5K (6/10)
$374,900
3142 E River Rd, Grand Island, NY 14072
2beds
1,299sqft
Townhouse, Condominium
Built in 1976
-- sqft lot
$-- Zestimate®
$289/sqft
$400/mo HOA
What's special
Contemporary finishesNo-step residenceElegant electric fireplaceStunning fully renovated kitchenLuxurious single-story livingPrivate courtyardSophisticated modern updates
- 91 days |
- 68 |
- 0 |
Zillow last checked:
Listing updated:
Listed by:
WNY Metro Roberts Realty 716-875-2211,
Brad G Bowman 716-875-2211
Source: NYSAMLSs,MLS#: B1683834 Originating MLS: Buffalo
Originating MLS: BuffaloFacts & features
Interior
Bedrooms & bathrooms
- Bedrooms: 2
- Bathrooms: 2
- Full bathrooms: 2
- Main level bathrooms: 2
- Main level bedrooms: 2
Bedroom 1
- Level: First
- Dimensions: 16.00 x 12.00
Bedroom 2
- Level: First
- Dimensions: 15.00 x 10.00
Dining room
- Level: First
- Dimensions: 15.00 x 14.00
Kitchen
- Level: Lower
- Dimensions: 16.00 x 9.00
Living room
- Level: First
- Dimensions: 17.00 x 15.00
Heating
- Gas, Forced Air
Cooling
- Central Air
Appliances
- Included: Appliances Negotiable, Dryer, Dishwasher, Electric Oven, Electric Range, Gas Water Heater, Microwave, Refrigerator, Washer
- Laundry: Main Level
Features
- Dry Bar, Separate/Formal Living Room, Great Room, Pantry, Sliding Glass Door(s), Solid Surface Counters, Bedroom on Main Level, Main Level Primary, Primary Suite
- Flooring: Laminate, Luxury Vinyl, Varies
- Doors: Sliding Doors
- Basement: Partial,Sump Pump
- Number of fireplaces: 2
Interior area
- Total structure area: 1,299
- Total interior livable area: 1,299 sqft
Property
Parking
- Total spaces: 1
- Parking features: Assigned, Attached, Garage, One Space, Garage Door Opener
- Attached garage spaces: 1
Features
- Levels: One
- Stories: 1
- Patio & porch: Covered, Open, Porch
Lot
- Size: 3,084 Square Feet
- Dimensions: 44 x 69
- Features: Rectangular, Rectangular Lot, Residential Lot
Details
- Parcel number: 1446000382600001014000
- Special conditions: Standard
Construction
Type & style
- Home type: Condo
- Property subtype: Townhouse, Condominium
Materials
- Vinyl Siding
Condition
- Resale
- Year built: 1976
Utilities & green energy
- Sewer: Connected
- Water: Connected, Public
- Utilities for property: Cable Available, Sewer Connected, Water Connected
Community & HOA
Community
- Subdivision: The Landings
HOA
- Services included: Common Area Maintenance, Common Area Insurance, Insurance, Maintenance Structure, Reserve Fund, Snow Removal, Trash
- HOA fee: $400 monthly
- HOA name: The Landings
- HOA phone: 716-553-1100
Location
- Region: Grand Island
Financial & listing details
- Price per square foot: $289/sqft
- Tax assessed value: $270,000
- Annual tax amount: $5,299
- Date on market: 5/21/2026
- Cumulative days on market: 85 days
- Listing terms: Cash,Conventional,FHA,VA Loan
Estimated market value
Not available
Estimated sales range
Not available
Not available
Price history
| Date | Event | Price |
|---|---|---|
| 6/20/2026 | Pending sale | $374,900$289/sqft |
Source:  NYSAMLSs #B1683834 Report a problem NYSAMLSs #B1683834 Report a problem | ||
| 6/10/2026 | Price change | $374,900-1.3%$289/sqft |
Source: NYSAMLSs #B1683834 Report a problem | ||
| 5/21/2026 | Listed for sale | $379,900+80.9%$292/sqft |
Source: NYSAMLSs #B1683834 Report a problem | ||
| 1/23/2023 | Sold | $210,000$162/sqft |
Source: NYSAMLSs #B1445742 Report a problem | ||
| 11/17/2022 | Pending sale | $210,000$162/sqft |
Source: NYSAMLSs #B1445742 Report a problem | ||
| 11/17/2022 | Listed for sale | $210,000+55.6%$162/sqft |
Source: NYSAMLSs #B1445742 Report a problem | ||
| 8/12/2003 | Sold | $135,000$104/sqft |
Source: Public Record Report a problem | ||
Public tax history
| Year | Property taxes | Tax assessment |
|---|---|---|
| 2025 | -- | $270,000 +42.1% |
| 2024 | -- | $190,000 |
| 2023 | -- | $190,000 |
| 2022 | -- | $190,000 |
| 2021 | -- | $190,000 +35.7% |
| 2020 | -- | $140,000 |
| 2019 | -- | $140,000 |
| 2018 | -- | $140,000 |
| 2017 | $2,911 +71.5% | $140,000 |
| 2016 | $1,697 | $140,000 -4.8% |
| 2015 | -- | $147,000 |
| 2014 | -- | $147,000 |
| 2013 | -- | $147,000 +117.8% |
| 2012 | -- | $67,500 |
| 2011 | -- | $67,500 |
| 2010 | -- | $67,500 |
| 2009 | -- | $67,500 |
| 2008 | -- | $67,500 |
| 2007 | -- | $67,500 |
| 2006 | -- | $67,500 |
| 2005 | -- | $67,500 |
| 2004 | -- | $67,500 +3.8% |
| 2003 | -- | $65,000 |
| 2002 | -- | $65,000 |
| 2001 | -- | $65,000 |
| 2000 | -- | $65,000 |
Find assessor info on the county website
Monthly payment
Climate risks
Neighborhood: 14072
Nearby schools
GreatSchools rating
- NACharlotte Sidway SchoolGrades: PK-2Distance: 3.4 mi
- 5/10Veronica E Connor Middle SchoolGrades: 6-8Distance: 1.9 mi
- 8/10Grand Island Senior High SchoolGrades: 9-12Distance: 1.9 mi
Schools provided by the listing agent
- District: Grand Island
Source: NYSAMLSs. This data may not be complete. We recommend contacting the local school district to confirm school assignments for this home.
- $243,6002 bd1 ba1.1k sqft3138 E River Rd, Grand Island, NY 14072Off Market
- $---- bd-- ba-- sqft3138 E River Rd, Grand island, NY 14072Off Market
- $300,0003 bd3 ba1.5k sqft3134 E River Rd, Grand Island, NY 14072Sold
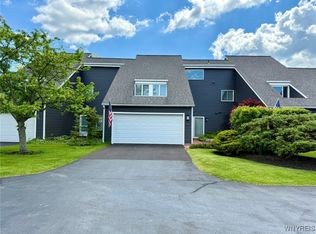
- $301,5003 bd2 ba1.7k sqft3130 E River Rd, Grand Island, NY 14072Off Market
- $370,0003 bd2 ba2k sqft3158 E River Rd, Grand Island, NY 14072Off Market
- $345,0004 bd2 ba1.7k sqft3128 E River Rd, Grand Island, NY 14072Sold
- $293,6002 bd2 ba1.5k sqft3124 E River Rd, Grand Island, NY 14072Off Market
- $335,0002 bd3 ba1.6k sqft3162 E River Rd, Grand Island, NY 14072Off Market
A local agent can set up tours, give advice and negotiate with sellers.
Similar homes
- $359,9003 bd2 ba1.5k sqft1362 Westwood Ave, North Tonawanda, NY 14120For Sale

 MLS ID #B1705888, Barbara A Hoy, Listing by: HUNT Real Estate ERA. NYSAMLSs
 - $289,9003 bd3 ba1.5k sqft1502 Forest Edge Dr, East Amherst, NY 14051For Sale
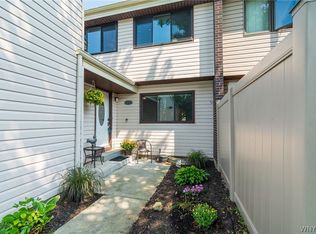 MLS ID #B1706908, Joseph A Trifilo, Listing by: HUNT Real Estate ERA. NYSAMLSs
 - $344,9994 bd2 ba1.5k sqft196 Deumant Ter, Buffalo, NY 14223For Sale
 MLS ID #B1707905, Zachary Kellner, Listing by: Keller Williams Realty WNY. NYSAMLSs
 - $310,0003 bd2 ba1.6k sqft205 Duffy Dr, Tonawanda, NY 14150For Sale
 MLS ID #B1704865, Sandy Schiedo, Listing by: HUNT Real Estate ERA. NYSAMLSs
 - $339,9993 bd2 ba1.9k sqft23 Westchester Blvd, Buffalo, NY 14217For SaleMLS ID #B1696491, Christopher Ricci, Listing by: WNY Metro Roberts Realty. NYSAMLSs
- $359,9005 bd2 ba1.6k sqft112 Hartford Rd, Amherst, NY 14226For SaleMLS ID #B1705935, Suzanne Tomasello, Listing by: Keller Williams Realty WNY. NYSAMLSs
- $369,9004 bd2 ba1.5k sqft56 Greengage Cir, East Amherst, NY 14051For SaleMLS ID #B1703517, Deodata M Cammilleri, Listing by: Howard Hanna WNY Inc.. NYSAMLSs
- $295,0003 bd2 ba1.1k sqft150 Carmen Rd, Amherst, NY 14226For SaleMLS ID #B1693691, Mohammad Rahman, Listing by: HUNT Real Estate ERA. NYSAMLSs
- $399,9004 bd2 ba1.8k sqft6795 Nash Rd, North Tonawanda, NY 14120For SaleMLS ID #B1664519, Jake Mattoon, Listing by: HUNT Real Estate ERA. NYSAMLSs
- $424,9002 bd3 ba1.5k sqft339 Lakefront Blvd, Buffalo, NY 14202For SaleMLS ID #B1682587, Jennifer L Nelson, Listing by: Real Broker NY LLC. NYSAMLSs
- $259,9003 bd2 ba1k sqft179 Belmont Ct E, North Tonawanda, NY 14120For SaleMLS ID #B1707001, Robert J Knab, Listing by: Howard Hanna WNY Inc.. NYSAMLSs
- $345,0002 bd2 ba1.2k sqft714 Tuscarora St, Lewiston, NY 14092For SaleMLS ID #B1692536, Jeffrey Barker, Listing by: Deal Realty, Inc.. NYSAMLSs
- $385,0003 bd2 ba1.8k sqft415 Roycroft Blvd, Amherst, NY 14226For SaleMLS ID #B1704999, Michael Sobotka, Listing by: WNY Metro Roberts Realty. NYSAMLSs
- $309,9003 bd2 ba1.5k sqft36 Cree Ton Dr, Amherst, NY 14228For SaleMLS ID #B1702312, Maya Haddad, Listing by: WNY Metro Roberts Realty. NYSAMLSs
- $375,0004 bd2 ba1.8k sqft42 Leni Ln, Cheektowaga, NY 14225For SaleMLS ID #B1705886, Lynne M Logan, Listing by: Howard Hanna WNY Inc.. NYSAMLSs
- $349,9003 bd3 ba1.9k sqft31 Reed St, Lockport, NY 14094For SaleMLS ID #B1706133, Darbie Peiffer, Listing by: HUNT Real Estate ERA. NYSAMLSs
- $229,9003 bd2 ba1.3k sqft70 Minerva St, Tonawanda, NY 14150For SaleMLS ID #B1702097, Lakea Perry, Listing by: Redfin Real Estate. NYSAMLSs
- $219,9992 bd2 ba1.1k sqft51 Stoneledge Ct, Amherst, NY 14221For SaleMLS ID #B1707814, Gregory Styliades, Listing by: Howard Hanna WNY Inc.. NYSAMLSs
- $349,9004 bd3 ba1.7k sqft20 Leni Ln, Cheektowaga, NY 14225For SaleMLS ID #B1706571, Kun Zhang, Listing by: Howard Hanna WNY Inc.. NYSAMLSs
- $279,7772 bd2 ba1.2k sqft63 Tralee Ter, East Amherst, NY 14051For SaleMLS ID #B1704586, Louis Vinci, Listing by: Howard Hanna WNY Inc.. NYSAMLSs
