Skip main navigation
Sold for $852,000
  • $852,000

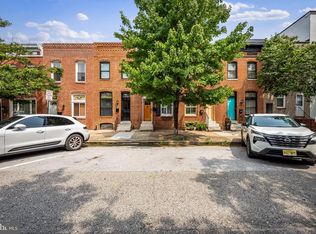
    3142 Elliott St, Baltimore, MD 21224

    4beds
    3,500sqft
    Townhouse
    Built in 1900
    1,129 Square Feet Lot
    $802,500 Zestimate®
    $243/sqft
    $4,174 Estimated rent

    Home value

    $802,500

    $738,000 - $875,000

    $4,174/mo

    Zestimate® history
    Loading
    Loading...

    Owner options

    List your home for rent

    $4,174/mo

    Rent Zestimate®

    Find your next renter with Zillow Rental Manager. Plus, with online applications, you can quickly screen prospective tenants – for free.

    Learn more

    $4,174/mo

    Rent Zestimate®

    Refinance and save

    $6,011/mo

    Est. payment

    Refinancing to a lower rate could help reduce your monthly payments and save thousands over the life of the loan.

    See today's rates

    $6,011/mo

    Est. payment

    Explore your selling options

    Work with a Zillow partner agent

    Leverage their expertise and Zillow's premium Showcase listings to get your home seen by more buyers.

    Get started

    List with your own agent

    Get your home in front of millions of buyers by listing it on Zillow.

    Learn how to do it

    Sell it yourself

    Take full control of how buyers see your home on Zillow by listing For Sale by Owner (FSBO).

    List your home

    What's special

    Dressing roomOffice areaBuilt in wardrobeLarge foyerWide landing areaMarble windowsillsQuartz countertops
    This stunning three-story house boasts a myriad of unique features that set it apart from the rest. As soon as you enter, you are greeted by a large foyer, separated from the main living space. Built in wardrobe and shoe cabinet provide convenience and makes organization a breeze. First floor has concrete floors with two-zone radiant heating, ensuring that both the foyer area and the main living space and kitchen are kept at the perfect temperature. The kitchen cabinets are exquisite and custom-made, adding a touch of elegance to the already luxurious space. Quartz countertops and Italian ceramic backsplash provide subtle elegance in the kitchen and bar area. All the bathrooms in the house are equipped with dual flush wall-mounted toilets for added convenience. The second floor is where the magic truly happens. Walking up the stairs, you'll find a wide landing area that floods the house with natural light, thanks to the 10-feet long motorized skylights above the stairwell. You'll find a laundry room conveniently tucked away, a second floor bedroom with an ensuite bath and dressing room, and two additional bedrooms with large closets. With a total of 24 large windows surrounding the house, every room is bathed in light, creating a bright and airy ambiance. Each window has marble windowsills. But the luxury doesn't end there. The third floor boasts a large deck with an adjoining wet bar, perfect for entertaining or simply enjoying a glass of wine while taking in the stunning views. Remaining of the third floor is a luxurious master suite complete with an office area, gym, dressing room, and a large bath. With everything in the house redone in 2017, from the floors to the walls to the roof, electrical, and plumbing, this house is a true gem that seamlessly blends modern amenities with timeless elegance. Don't miss your chance to call this unique property your home.

    Zillow last checked:

    Listing updated:

    Listed by:

    Mr. Joseph B Sachetti III 443-253-9345,

    Cummings & Co. Realtors

    Bought with:

    Mike Bailey, 652591

    Berkshire Hathaway HomeServices PenFed Realty

    Source: Bright MLS,MLS#: MDBA2154244MLS Logo

    Facts & features

    Interior

    Bedrooms & bathrooms
    • Bedrooms: 4
    • Bathrooms: 4
    • Full bathrooms: 3
    • 1/2 bathrooms: 1
    • Main level bathrooms: 1
    Basement
    • Area: 0
    Heating
    • Central, Natural Gas
    Cooling
    • Central Air, Ceiling Fan(s), ENERGY STAR Qualified Equipment, Multi Units, Electric
    Appliances
    • Included: Microwave, Cooktop, Dishwasher, Disposal, Dryer, Energy Efficient Appliances, Exhaust Fan, Ice Maker, Oven, Refrigerator, Stainless Steel Appliance(s), Washer, Gas Water Heater, Tankless Water Heater
    Features
    • Open Floorplan, Eat-in Kitchen, Bar, Ceiling Fan(s), Dining Area, Kitchen - Gourmet, Primary Bath(s), Recessed Lighting, Upgraded Countertops, Walk-In Closet(s)
    • Flooring: Wood
    • Basement: Full,Unfinished
    • Has fireplace: No
    Interior area
    • Total structure area: 3,500
    • Total interior livable area: 3,500 sqft
    • Finished area above ground: 3,500
    • Finished area below ground: 0

    Property

    Parking
    • Total spaces: 1
    • Parking features: Garage Faces Side, Attached
    • Attached garage spaces: 1
    Accessibility
    • Accessibility features: None
    Features
    • Levels: Four
    • Stories: 4
    • Pool features: None
    • Has view: Yes
    • View description: City
    Lot
    • Size: 1,129 Square Feet
    Details
    • Additional structures: Above Grade, Below Grade
    • Parcel number: 0301101893 051
    • Zoning: R-8
    • Special conditions: Standard

    Construction

    Type & style
    • Home type: Townhouse
    • Architectural style: Contemporary
    • Property subtype: Townhouse
    Materials
    • Brick
    • Foundation: Other
    Condition
    • New construction: No
    • Year built: 1900

    Utilities & green energy

    • Sewer: Public Sewer
    • Water: Public

    Community & HOA

    Community
    • Subdivision: Canton
    HOA
    • Has HOA: No
    Location
    • Region: Baltimore
    • Municipality: Baltimore City

    Financial & listing details

    • Price per square foot: $243/sqft
    • Tax assessed value: $618,900
    • Annual tax amount: $13,203
    • Date on market: 1/31/2025
    • Listing agreement: Exclusive Right To Sell
    • Ownership: Ground Rent

    Price history

    DateEventPrice
    6/10/2025Sold$852,000-11.7%$243/sqft
    Source: Bright MLS #MDBA2154244 Report a problem
    5/14/2025Pending sale$965,000$276/sqft
    Source: Bright MLS #MDBA2154244 Report a problem
    1/31/2025Listed for sale$965,000+642.3%$276/sqft
    Source: Bright MLS #MDBA2154244 Report a problem
    6/29/2016Sold$130,000-58.1%$37/sqft
    Source: Agent Provided Report a problem
    5/29/2015Sold$310,000-11.4%$89/sqft
    Source: Public Record Report a problem
    4/3/2015Pending sale$349,900$100/sqft
    Source: RE/MAX COMPONENTS #BA8581129 Report a problem
    3/23/2015Listed for sale$349,900+629%$100/sqft
    Source: RE/MAX COMPONENTS #BA8581129 Report a problem
    12/12/1995Sold$48,000$14/sqft
    Source: Public Record Report a problem

    Public tax history

    YearProperty taxesTax assessment
    2025$13,904 +5.3%$589,167 +5.3%
    2024$13,203 +5.6%$559,433 +5.6%
    2023$12,501 +1.6%$529,700
    2022$12,301 +1.7%$529,700 +3.3%
    2021$12,101 +1.7%$512,767 +1.7%
    2020$11,901 $504,300
    2019$11,901 $504,300
    2018$11,901 +129.6%$504,300 +129.6%
    2017$5,183 +0.1%$219,600 +3.1%
    2016$5,176 $212,933 +3.2%
    2015$5,176 $206,267 +3.3%
    2014$5,176 $199,600
    2013-- $199,600
    2012-- $199,600 -8.7%
    2011-- $218,530
    2010-- $218,530
    2009-- $218,530 -3.4%
    2008-- $226,260 +16.6%
    2007-- $194,120 +19.8%
    2006-- $161,980 +24.8%
    2005-- $129,840 +12.9%
    2004-- $115,000 +14.8%
    2003-- $100,160 +17.4%
    2002-- $85,320 +5.6%
    2001-- $80,760
    Find assessor info on the county website

    Neighborhood: Canton

    Nearby schools

    GreatSchools rating
    Schools provided by the listing agent
    • District: Baltimore City Public Schools

    Source: Bright MLS. This data may not be complete. We recommend contacting the local school district to confirm school assignments for this home.

    Get a cash offer in 3 minutes
    Find out how much your home could sell for in as little as 3 minutes with a no-obligation cash offer.
    Estimated market value
    $802,500
    Get a cash offer in 3 minutes
    Find out how much your home could sell for in as little as 3 minutes with a no-obligation cash offer.
    Estimated market value
    $802,500