New Construction; now completed. A separate detached garage can be custom built with pricing added to the current list price. The builder is now ready to begin work soon on finishing the 4th BR and 4th full Bath in the basement area. This addition will make for 4 completely independent living quarters; with each one the size of a large Master BR. The new driveway and sidewalk have just been poured; landscaping was just finished with a newly sodded front lawn. This unique floor-plan features 4 oversized BRs with the master on the main, 2 large Room-mate type BRs; each with private baths upstairs and the newly proposed "still under construction" finished 4th BR and full 4th Bath in the basement. Plus there is a nice extra 1/2 Bath near the kitchen. The house is already county approved for expansion up to 5BR so any future bonus unfinished room above a possible detached garage could be finished for additional pricing before closing. The chef's kitchen style features laminate solid oak counter tops and a combination of shelving and cabinetry. Custom changes could still be made to the kitchen as contract upgrades, if desired. The master bath has a very large tiled shower with 2 shower heads on opposite walls. All the Lake Lanier communities are highly sought after locations. Homes on the on the lake side of this street have recently sold for $1Million and up. The immediate area is booming with a proposed additional 1000 beds to the already large NEGA Gainesville Hospital system. New schools are nearby with great reputations and a brand new nearby Elem School is now almost complete and should be open in 2024. With a master on main floor-plan, this house has great potential for retirees who want to be near Lake access points. This plan also appeals to parents of older kids who each want their separate quarters. Lots of new boat and RV storage facilities nearby as well. For those who want to see the lake without paying the price to be actually living on it, the upper level front windows have a fall & winter seasonal lake view.
Closed
$490,000
3142 Gulls Wharf Dr, Gainesville, GA 30501
4beds
2,488sqft
Single Family Residence
Built in 2023
0.96 Acres Lot
$534,800 Zestimate®
$197/sqft
$3,264 Estimated rent
Home value
$534,800
$508,000 - $567,000
$3,264/mo
Zestimate® history
Owner options
List your home for rent
$3,264/mo
Rent Zestimate®
Find your next renter with Zillow Rental Manager. Plus, with online applications, you can quickly screen prospective tenants – for free.
$3,264/mo
Rent Zestimate®
Refinance and save
$3,056/mo
Est. payment
Refinancing to a lower rate could help reduce your monthly payments and save thousands over the life of the loan.
$3,056/mo
Est. payment
Explore your selling options
Work with a Zillow partner agent
Leverage their expertise and Zillow's premium Showcase listings to get your home seen by more buyers.
Get startedList with your own agent
Get your home in front of millions of buyers by listing it on Zillow.
Learn how to do itSell it yourself
Take full control of how buyers see your home on Zillow by listing For Sale by Owner (FSBO).
List your homeWhat's special
New schoolsDetached garageSeparate detached garagePrivate bathsNew drivewayRv storage facilities
Zillow last checked:
Listing updated:
Listed by:
Ron Melin 404-275-5860,
Eagle Realty Associates, LLC
Bought with:
Raul C Madera, 240761
Keller Williams Lanier Partners
Source: GAMLS,MLS#: 20133740
Facts & features
Interior
Bedrooms & bathrooms
- Bedrooms: 4
- Bathrooms: 5
- Full bathrooms: 4
- 1/2 bathrooms: 1
- Main level bathrooms: 1
- Main level bedrooms: 1
Rooms
- Room types: Bonus Room, Family Room, Great Room, Loft, Other
Dining room
- Features: Seats 12+, Dining Rm/Living Rm Combo
Kitchen
- Features: Pantry, Solid Surface Counters, Walk-in Pantry
Heating
- Electric, Central, Forced Air, Heat Pump, Zoned, Dual
Cooling
- Electric, Central Air, Heat Pump, Zoned, Dual
Appliances
- Included: Dishwasher, Ice Maker, Oven/Range (Combo)
- Laundry: Laundry Closet, In Hall
Features
- High Ceilings, Double Vanity, Soaking Tub, Separate Shower, Tile Bath, Walk-In Closet(s), Master On Main Level, Roommate Plan, Split Bedroom Plan
- Flooring: Hardwood, Tile, Carpet, Laminate
- Windows: Double Pane Windows
- Basement: Bath Finished,Boat Door,Concrete,Daylight,Interior Entry,Exterior Entry,Full
- Number of fireplaces: 1
- Fireplace features: Family Room, Factory Built
Interior area
- Total structure area: 2,488
- Total interior livable area: 2,488 sqft
- Finished area above ground: 2,488
- Finished area below ground: 0
Property
Parking
- Parking features: Kitchen Level, Parking Pad
- Has uncovered spaces: Yes
Features
- Levels: Three Or More
- Stories: 3
- Patio & porch: Deck, Porch
- Has view: Yes
- View description: Seasonal View, Lake
- Has water view: Yes
- Water view: Lake
Lot
- Size: 0.96 Acres
- Features: Private, Sloped
Details
- Parcel number: 09120 000077
Construction
Type & style
- Home type: SingleFamily
- Architectural style: Craftsman,Traditional
- Property subtype: Single Family Residence
Materials
- Concrete
- Foundation: Pillar/Post/Pier, Slab
- Roof: Composition
Condition
- New Construction
- New construction: Yes
- Year built: 2023
Details
- Warranty included: Yes
Utilities & green energy
- Sewer: Septic Tank
- Water: Public
- Utilities for property: Underground Utilities, Cable Available, Electricity Available, High Speed Internet, Natural Gas Available, Phone Available, Water Available
Green energy
- Energy efficient items: Insulation, Windows
Community & HOA
Community
- Features: Lake
- Security: Smoke Detector(s)
- Subdivision: Heritage Landing
HOA
- Has HOA: No
- Services included: None
Location
- Region: Gainesville
Financial & listing details
- Price per square foot: $197/sqft
- Tax assessed value: $593,300
- Annual tax amount: $140
- Date on market: 7/10/2023
- Cumulative days on market: 101 days
- Listing agreement: Exclusive Right To Sell
- Listing terms: Cash,Conventional
- Electric utility on property: Yes
Price history
| Date | Event | Price |
|---|---|---|
| 10/31/2023 | Sold | $490,000-6.7%$197/sqft |
Source:  GAMLS #20133740 Report a problem GAMLS #20133740 Report a problem | ||
| 10/20/2023 | Pending sale | $525,000$211/sqft |
Source: GAMLS #20133740 Report a problem | ||
| 9/22/2023 | Price change | $525,000+5.2%$211/sqft |
Source: GAMLS #20133740 Report a problem | ||
| 9/7/2023 | Price change | $499,000-16.8%$201/sqft |
Source: GAMLS #20133740 Report a problem | ||
| 7/10/2023 | Listed for sale | $600,000+3900%$241/sqft |
Source: GAMLS #20133740 Report a problem | ||
| 12/11/2020 | Sold | $15,000-28.6%$6/sqft |
Source:  GAMLS #8690475 Report a problem GAMLS #8690475 Report a problem | ||
| 3/12/2020 | Price change | $21,000-12.1%$8/sqft |
Source: Berkshire Hathaway HomeServices Georgia Properties - Gainesville Office #6642669 Report a problem | ||
| 11/7/2019 | Listed for sale | $23,900-4%$10/sqft |
Source: Berkshire Hathaway HomeServices Georgia Properties #6642669 Report a problem | ||
| 12/1/2018 | Listing removed | $24,900$10/sqft |
Source: Waldrip Real Estate #8391032 Report a problem | ||
| 8/27/2018 | Price change | $24,900-13.8%$10/sqft |
Source: Waldrip Real Estate #8391032 Report a problem | ||
| 6/1/2018 | Price change | $28,900-3.3%$12/sqft |
Source: Waldrip Real Estate #8391032 Report a problem | ||
| 6/28/2017 | Price change | $29,900-19%$12/sqft |
Source: BHHS Georgia Properties-Gainesville #5853349 Report a problem | ||
| 5/23/2017 | Listed for sale | $36,900$15/sqft |
Source: BHHS Georgia Properties #8194061 Report a problem | ||
Public tax history
| Year | Property taxes | Tax assessment |
|---|---|---|
| 2025 | $5,649 +21% | $237,320 +3.5% |
| 2024 | $4,667 +3352.3% | $229,400 +4086.1% |
| 2023 | $135 -4.1% | $5,480 |
| 2022 | $141 -5.7% | $5,480 |
| 2021 | $149 +41.4% | $5,480 +41.2% |
| 2020 | $106 -3.3% | $3,880 |
| 2019 | $109 +1.1% | $3,880 |
| 2018 | $108 -1.1% | $3,880 |
| 2017 | $109 +3.6% | $3,880 |
| 2016 | $105 -0.8% | $3,880 |
| 2015 | $106 | $3,880 |
| 2014 | $106 | $3,880 |
| 2013 | -- | -- |
| 2012 | -- | -- |
| 2011 | -- | -- |
| 2010 | -- | -- |
| 2009 | $120 +2.8% | -- |
| 2007 | $116 -7% | -- |
| 2006 | $125 +3.6% | -- |
| 2005 | $121 +5% | -- |
| 2004 | $115 +3.1% | -- |
| 2003 | $112 +13.6% | -- |
| 2002 | $98 +1.9% | -- |
| 2001 | $96 +3.2% | -- |
| 2000 | $93 | $3,896 |
Find assessor info on the county website
Neighborhood: Lake District
Nearby homes
- $--0.758 Acres3142 Gulls Wharf Dr LOT 0, Gainesville, GA 30501Off Market
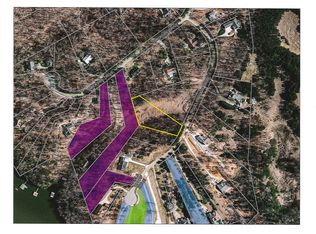
- $16,800-- bd-- ba-- sqft3150 Gulls Wharf Dr, Gainesville, GA 30501Off Market
- $21,700-- bd-- ba-- sqft3134 Gulls Wharf Dr, Gainesville, GA 30501Off Market
- $16,300-- bd-- ba-- sqft3164 Gulls Wharf Dr, Gainesville, GA 30501Off Market
- $314,5004 bd2 ba2.1k sqft3143 Dockside Dr, Gainesville, GA 30501Off Market
- $282,8001.72 Acres3147 Dockside Dr, Gainesville, GA 30501Off Market
- $343,4004 bd2 ba1.5k sqft3131 Dockside Dr, Gainesville, GA 30501Off Market
- $370,400-- bd2 ba2.2k sqft3170 Gulls Wharf Dr, Gainesville, GA 30501Off Market
Nearby schools
GreatSchools rating
- 3/10Sandra Dunagan Deal ElementaryGrades: PK-5Distance: 1 mi
- 5/10East Hall Middle SchoolGrades: 6-8Distance: 3.7 mi
- 4/10East Hall High SchoolGrades: 9-12Distance: 3 mi
Schools provided by the listing agent
- Elementary: White Sulphur
- Middle: East Hall
- High: East Hall
Source: GAMLS. This data may not be complete. We recommend contacting the local school district to confirm school assignments for this home.
Get a cash offer in 3 minutes
Find out how much your home could sell for in as little as 3 minutes with a no-obligation cash offer.
Estimated market value
$534,800
Get a cash offer in 3 minutes
Find out how much your home could sell for in as little as 3 minutes with a no-obligation cash offer.
Estimated market value
$534,800
- Georgia
- Hall County
- Gainesville
- 30501
- Lake District
- 3142 Gulls Wharf Dr
Nearby cities
Nearby neighborhoods
Nearby zip codes
Other Gainesville Topics
