Situated in desirable Northwest Subdivision you will find this 4BR/2BA Quad Level Home with fenced backyard w/patio (covered gazebo included) & a Heated In-Ground Swimming Pool (New Liner in 2022 & includes a New Robotic Pool Cleaner), Shed. 2.5 Car attached Garage. This original owner home has been meticulously cared for. Enter in to a large living room w/cove ceilings that leads to dining room & kitchen with snack bar. Upper level has 3 Bedroom, primary bedroom has private bathroom. Lower level has a large family room w/daylight windows, wood-burning fireplace, laundry room with walk-out to backyard and 4th bedroom. Basement has a large Den with 3 closets, workshop, storage room & utility room. New Siding on Home 2019. New Water Tank for Well 2023. Freezer in Garage will be included.
Sold
$275,000
3142 John Glenn Dr, Jackson, MI 49201
4beds
1,882sqft
Single Family Residence
Built in 1972
0.29 Acres Lot
$301,800 Zestimate®
$146/sqft
$1,941 Estimated rent
Home value
$301,800
$287,000 - $317,000
$1,941/mo
Zestimate® history
Owner options
List your home for rent
$1,941/mo
Rent Zestimate®
Find your next renter with Zillow Rental Manager. Plus, with online applications, you can quickly screen prospective tenants – for free.
$1,941/mo
Rent Zestimate®
Refinance and save
$1,802/mo
Est. payment
Refinancing to a lower rate could help reduce your monthly payments and save thousands over the life of the loan.
$1,802/mo
Est. payment
Explore your selling options
Work with a Zillow partner agent
Leverage their expertise and Zillow's premium Showcase listings to get your home seen by more buyers.
Get startedList with your own agent
Get your home in front of millions of buyers by listing it on Zillow.
Learn how to do itSell it yourself
Take full control of how buyers see your home on Zillow by listing For Sale by Owner (FSBO).
List your homeWhat's special
Covered gazeboUtility roomHeated in-ground swimming poolLarge family roomStorage roomNorthwest subdivisionFenced backyard
Zillow last checked:
Listing updated:
Listed by:
HEATHER HERNDON 517-812-1641,
HOWARD HANNA REAL ESTATE SERVI
Bought with:
MichRIC Non-Member
NON-MEMBER REALTOR 'LIST'
Source: MichRIC,MLS#: 23029909
Facts & features
Interior
Bedrooms & bathrooms
- Bedrooms: 4
- Bathrooms: 2
- Full bathrooms: 2
Primary bedroom
- Level: Upper
- Area: 165
- Dimensions: 15.00 x 11.00
Bedroom 2
- Level: Upper
- Area: 132
- Dimensions: 12.00 x 11.00
Bedroom 3
- Level: Upper
- Area: 121
- Dimensions: 11.00 x 11.00
Bedroom 4
- Level: Lower
- Area: 154
- Dimensions: 14.00 x 11.00
Den
- Level: Basement
- Area: 176
- Dimensions: 16.00 x 11.00
Dining room
- Level: Main
- Area: 121
- Dimensions: 11.00 x 11.00
Family room
- Level: Lower
- Area: 276
- Dimensions: 23.00 x 12.00
Kitchen
- Level: Main
- Area: 143
- Dimensions: 13.00 x 11.00
Laundry
- Level: Lower
- Area: 56
- Dimensions: 8.00 x 7.00
Living room
- Level: Main
- Area: 264
- Dimensions: 22.00 x 12.00
Workshop
- Level: Basement
- Area: 156
- Dimensions: 13.00 x 12.00
Heating
- Forced Air
Cooling
- Central Air
Appliances
- Included: Humidifier, Dishwasher, Disposal, Dryer, Freezer, Range, Refrigerator, Washer, Water Softener Owned
Features
- Eat-in Kitchen
- Flooring: Ceramic Tile, Laminate
- Windows: Bay/Bow, Window Treatments
- Basement: Full
- Number of fireplaces: 1
- Fireplace features: Family Room, Wood Burning
Interior area
- Total structure area: 1,106
- Total interior livable area: 1,882 sqft
- Finished area below ground: 176
Property
Parking
- Total spaces: 2
- Parking features: Attached, Garage Door Opener
- Garage spaces: 2
Features
- Stories: 2
- Has private pool: Yes
- Pool features: In Ground
Lot
- Size: 0.29 Acres
- Dimensions: 137 x 120 x 120 x 150
- Features: Corner Lot, Level
Details
- Additional structures: Shed(s)
- Parcel number: 000080845100100
- Zoning description: Res
Construction
Type & style
- Home type: SingleFamily
- Property subtype: Single Family Residence
Materials
- Brick, Vinyl Siding
- Roof: Shingle
Condition
- New construction: No
- Year built: 1972
Utilities & green energy
- Sewer: Public Sewer
- Water: Well
- Utilities for property: Natural Gas Connected, Cable Connected
Community & HOA
Community
- Subdivision: Russmoor Heights
Location
- Region: Jackson
Financial & listing details
- Price per square foot: $146/sqft
- Tax assessed value: $77,212
- Annual tax amount: $2,648
- Date on market: 8/15/2023
- Listing terms: Cash,FHA,VA Loan,MSHDA,Conventional
- Road surface type: Paved
Price history
| Date | Event | Price |
|---|---|---|
| 9/27/2023 | Sold | $275,000+3.8%$146/sqft |
Source:  MichRIC #23029909 Report a problem MichRIC #23029909 Report a problem | ||
| 9/18/2023 | Pending sale | $264,900$141/sqft |
Source: MichRIC #23029909 Report a problem | ||
| 8/20/2023 | Contingent | $264,900$141/sqft |
Source: MichRIC #23029909 Report a problem | ||
| 8/15/2023 | Listed for sale | $264,900$141/sqft |
Source: MichRIC #23029909 Report a problem | ||
Public tax history
| Year | Property taxes | Tax assessment |
|---|---|---|
| 2025 | -- | $127,400 +7.8% |
| 2024 | -- | $118,200 +46.1% |
| 2021 | $2,518 +11.8% | $80,900 +5.1% |
| 2020 | $2,252 | $77,000 +1.6% |
| 2019 | $2,252 +10.7% | $75,800 +11% |
| 2018 | $2,033 | $68,300 -1% |
| 2017 | $2,033 | $69,000 +1.4% |
| 2016 | $2,033 | $68,019 +3.9% |
| 2015 | $2,033 | $65,467 +1.7% |
| 2014 | $2,033 | $64,347 +3.6% |
| 2012 | -- | $62,135 -7.7% |
| 2011 | -- | $67,348 +1.6% |
| 2010 | -- | $66,276 -18.8% |
| 2009 | -- | $81,664 |
Find assessor info on the county website
Neighborhood: 49201
Nearby homes
- $221,100-- bd1 ba1.2k sqft3138 John Glenn Dr, Jackson, MI 49201Off Market
- $321,0004 bd3 ba2.8k sqft4896 Firethorne Dr, Jackson, MI 49201Off Market
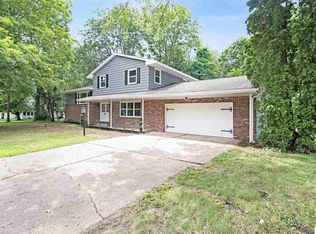
- $321,5003 bd3 ba1.9k sqft4895 Firethorne Dr, Jackson, MI 49201Off Market
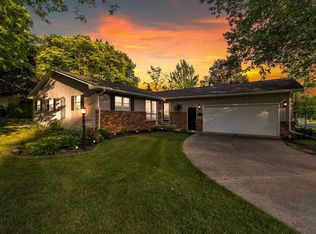
- $273,2003 bd3 ba2k sqft3134 John Glenn Dr, Jackson, MI 49201Off Market

- $250,9003 bd1 ba2.1k sqft3131 John Glenn Dr, Jackson, MI 49201Off Market
- $302,300-- bd2 ba1.7k sqft3136 Fawn Ln, Jackson, MI 49201Off Market
- $340,5003 bd3 ba1.9k sqft3140 Fawn Ln, Jackson, MI 49201Off Market
- $226,600-- bd1 ba1.2k sqft3128 John Glenn Dr, Jackson, MI 49201Off Market
Nearby schools
GreatSchools rating
- 3/10Northwest Elementary SchoolGrades: 3-5Distance: 2.3 mi
- 5/10R.W. Kidder Middle SchoolGrades: 6-8Distance: 1.5 mi
- 6/10Northwest High SchoolGrades: 9-12Distance: 1.7 mi


Get pre-qualified for a loan
At Zillow Home Loans, we can pre-qualify you in as little as 5 minutes with no impact to your credit score.An equal housing lender. NMLS #10287.
- Michigan
- Jackson County
- Jackson
- 49201
- 3142 John Glenn Dr
Nearby cities
Nearby neighborhoods
Nearby zip codes
Other Jackson Topics
