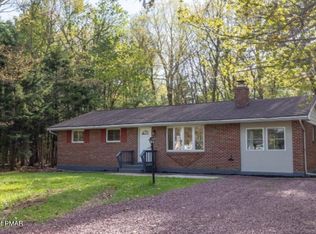
ACCEPTING BACK UP OFFERS ONLY! Looking for a house that makes you say a WOW? Look no further... spectacular 4 bed 2 bath sprawling bilevel home. This home has so much to offer inside & out! Open concept living. First floor has hardwood floors living room fireplace. Remodeled kitchen with granite counter tops, porcelain floor, huge island, garbage disposal & pantry. Large master suite with walk in closet, fireplace, & large bathroom with double vanity & soaking tub. Newer roof, water filtration system, monitored alarm system & portable generator. 3 additional nice size bedrooms. Gorgeous sunroom with pool table & bar. 16x10 tex deck composite with 32 x 16 covered & screened patio. 16 x 8 shed with loft. 2 car garage with paved driveway. Mature landscaping, cherry & apple trees.
Sold for $365,000
Street View
$365,000
3142 Leisure Dr, Pocono Summit, PA 18346
4beds
2,130sqft
Single Family Residence
Built in 1993
0.3 Acres Lot
$410,900 Zestimate®
$171/sqft
$2,352 Estimated rent
Home value
$410,900
$382,000 - $440,000
$2,352/mo
Zestimate® history
Owner options
List your home for rent
$2,352/mo
Rent Zestimate®
Find your next renter with Zillow Rental Manager. Plus, with online applications, you can quickly screen prospective tenants – for free.
$2,352/mo
Rent Zestimate®
Refinance and save
$3,221/mo
Est. payment
Refinancing to a lower rate could help reduce your monthly payments and save thousands over the life of the loan.
$3,221/mo
Est. payment
Explore your selling options
Work with a Zillow partner agent
Leverage their expertise and Zillow's premium Showcase listings to get your home seen by more buyers.
Get startedList with your own agent
Get your home in front of millions of buyers by listing it on Zillow.
Learn how to do itSell it yourself
Take full control of how buyers see your home on Zillow by listing For Sale by Owner (FSBO).
List your homeWhat's special
Zillow last checked:
Listing updated:
Listed by:
Heather M. DAdamo 570-586-9636,
Coldwell Banker Town & Country - Clarks Summit
Bought with:
(Luzerne) LCAR Member
NON MEMBER
Source: PMAR,MLS#: PM-114551
Facts & features
Interior
Bedrooms & bathrooms
- Bedrooms: 4
- Bathrooms: 2
- Full bathrooms: 2
Primary bedroom
- Description: wood burning fireplace
- Level: Lower
- Area: 225
- Dimensions: 15 x 15
Bedroom 2
- Level: First
- Area: 113.32
- Dimensions: 11.11 x 10.2
Bedroom 3
- Level: First
- Area: 115.36
- Dimensions: 11.2 x 10.3
Primary bathroom
- Description: soaking tub & shower
- Level: Lower
- Area: 120
- Dimensions: 15 x 8
Bathroom 2
- Level: First
- Area: 68.82
- Dimensions: 9.3 x 7.4
Bathroom 4
- Level: First
- Area: 110
- Dimensions: 11 x 10
Bonus room
- Description: Sunroom
- Level: First
- Area: 352
- Dimensions: 22 x 16
Dining room
- Level: First
- Area: 150
- Dimensions: 15 x 10
Kitchen
- Level: First
- Area: 157.38
- Dimensions: 12.9 x 12.2
Laundry
- Level: Lower
- Area: 75
- Dimensions: 15 x 5
Living room
- Description: wood burning fireplace
- Level: First
- Area: 225
- Dimensions: 15 x 15
Other
- Description: Primary bedroom wic
- Level: Lower
- Area: 56
- Dimensions: 8 x 7
Heating
- Baseboard, Electric
Cooling
- Ceiling Fan(s), Wall Unit(s)
Appliances
- Included: Electric Range, Refrigerator, Water Heater, Dishwasher, Microwave, Washer, Dryer, Water Softener Owned
- Laundry: Electric Dryer Hookup, Washer Hookup
Features
- Granite Counters, Walk-In Closet(s)
- Flooring: Carpet, Tile, Wood
- Windows: Storm Window(s), Screens
- Has fireplace: Yes
- Fireplace features: Basement, Living Room, Outside
- Common walls with other units/homes: No Common Walls
Interior area
- Total structure area: 2,130
- Total interior livable area: 2,130 sqft
- Finished area above ground: 2,130
- Finished area below ground: 0
Property
Parking
- Total spaces: 2
- Parking features: Garage
- Garage spaces: 2
Features
- Stories: 2
- Patio & porch: Patio, Porch, Deck, Enclosed, Screened
Lot
- Size: 0.3 Acres
- Features: Level, Cleared, Wooded, Other
Details
- Additional structures: Shed(s)
- Parcel number: 03.14E.1.182
- Zoning description: Residential
Construction
Type & style
- Home type: SingleFamily
- Architectural style: Bi-Level
- Property subtype: Single Family Residence
Materials
- Vinyl Siding
- Foundation: Slab
- Roof: Asphalt
Condition
- Year built: 1993
Utilities & green energy
- Sewer: Public Sewer
- Water: Well
- Utilities for property: Cable Available
Community & HOA
Community
- Security: Security System, Smoke Detector(s)
- Subdivision: Stillwater Lakes Civic Assoc.
HOA
- Has HOA: Yes
- Amenities included: Clubhouse, Sidewalks
- HOA fee: $850 annually
Location
- Region: Pocono Summit
Financial & listing details
- Price per square foot: $171/sqft
- Tax assessed value: $140,250
- Annual tax amount: $3,800
- Date on market: 4/23/2024
- Listing terms: Cash,Conventional,FHA,USDA Loan,VA Loan
- Road surface type: Paved
Price history
| Date | Event | Price |
|---|---|---|
| 6/28/2024 | Sold | $365,000+1.7%$171/sqft |
Source: PMAR #PM-114551 Report a problem | ||
| 4/23/2024 | Listed for sale | $359,000$169/sqft |
Source: PMAR #PM-114551 Report a problem | ||
Public tax history
| Year | Property taxes | Tax assessment |
|---|---|---|
| 2025 | $4,516 +8.2% | $140,250 |
| 2024 | $4,175 +7.6% | $140,250 |
| 2023 | $3,882 +2.1% | $140,250 |
| 2022 | $3,800 +0.6% | $140,250 |
| 2021 | $3,777 +1.4% | $140,250 |
| 2020 | $3,724 -13.2% | $140,250 +470.1% |
| 2019 | $4,288 +0.6% | $24,600 |
| 2018 | $4,263 +0.1% | $24,600 |
| 2017 | $4,257 +367.7% | $24,600 |
| 2016 | $910 -70.4% | $24,600 |
| 2015 | $3,075 | $24,600 |
| 2014 | $3,075 | $24,600 |
| 2013 | -- | $24,600 |
| 2012 | -- | $24,600 |
| 2011 | -- | $24,600 |
| 2010 | -- | $24,600 |
| 2008 | -- | $24,600 |
| 2007 | -- | $24,600 |
| 2006 | -- | $24,600 +9% |
| 2005 | -- | $22,570 |
| 2004 | -- | $22,570 |
| 2003 | -- | $22,570 |
Find assessor info on the county website
Neighborhood: 18346
Nearby homes
- $254,6003 bd1 ba1k sqft3136 Leisure Dr, Pocono Summit, PA 18346Off Market
- $286,6003 bd2 ba1.6k sqft3146 Leisure Dr, Pocono Summit, PA 18346Off Market
- $257,0003 bd2 ba1.3k sqft4117 Low Ridge Rd, Pocono Summit, PA 18346Sold
- $317,2003 bd2 ba1.4k sqft3134 Leisure Dr, Pocono Summit, PA 18346Off Market
- $147,6002 bd1 ba960 sqft3143 Leisure Dr, Pocono Summit, PA 18346Off Market
- $260,9003 bd2 ba1k sqft3139 Leisure Dr, Pocono Summit, PA 18346Off Market
- $253,5003 bd1 ba1k sqft3147 Leisure Dr, Pocono Summit, PA 18346Off Market
- $184,5003 bd1 ba1.2k sqft7147 Sunset Ln, Pocono Summit, PA 18346Off Market
Nearby schools
GreatSchools rating
- NAClear Run El CenterGrades: K-2Distance: 2.1 mi
- 4/10Pocono Mountain West Junior High SchoolGrades: 7-8Distance: 2.1 mi
- 7/10Pocono Mountain West High SchoolGrades: 9-12Distance: 1.9 mi


Get pre-qualified for a loan
At Zillow Home Loans, we can pre-qualify you in as little as 5 minutes with no impact to your credit score.An equal housing lender. NMLS #10287.
Sell for more on Zillow
Get a Zillow Showcase℠ listing at no additional cost and you could sell for .
$410,900
2% more
+$8,218
With Zillow Showcase(estimated)
$419,118
- Pennsylvania
- Monroe County
- Pocono Summit
- 18346
- 3142 Leisure Dr
Nearby cities
Nearby zip codes
Other Pocono Summit Topics
