You found it! Alta Lakes Community! Perfect blend of beauty, comfort, style and functionality in a prime location.
3142 Little Kern Ln. is a beautiful 4 beds 3 bath and 3 car garage, meticulously maintained and inviting property. Situated in the Ocean Way area of Jacksonville, offers a perfect blend of comfort, style, and functionality.
The exterior boasts a well-manicured lawn, lush greenery, and a welcoming front entrance, creating an immediate impression of warmth and charm. The interior showcases an open tiled floor plan, allowing for seamless flow between living, dining, and entertainment areas. The kitchen is equipped with modern appliances, ample counter space, and tasteful cabinetry, making it a chef's dream.
The bedrooms are generously sized and offer ample closet space, ensuring a comfortable living experience for all residents. The bathrooms are elegantly designed, featuring high-quality fixtures and finishes that exude sophist. Dont miss out on this one. It's a BEAUTY!
Closed
$425,000
3142 LITTLE KERN Lane, Jacksonville, FL 32226
4beds
2,361sqft
Single Family Residence
Built in 2021
6,534 Square Feet Lot
$423,800 Zestimate®
$180/sqft
$2,817 Estimated rent
Home value
$423,800
$403,000 - $445,000
$2,817/mo
Zestimate® history
Owner options
List your home for rent
$2,817/mo
Rent Zestimate®
Find your next renter with Zillow Rental Manager. Plus, with online applications, you can quickly screen prospective tenants – for free.
$2,817/mo
Rent Zestimate®
Refinance and save
$3,057/mo
Est. payment
Refinancing to a lower rate could help reduce your monthly payments and save thousands over the life of the loan.
$3,057/mo
Est. payment
Explore your selling options
Work with a Zillow partner agent
Leverage their expertise and Zillow's premium Showcase listings to get your home seen by more buyers.
Get startedList with your own agent
Get your home in front of millions of buyers by listing it on Zillow.
Learn how to do itSell it yourself
Take full control of how buyers see your home on Zillow by listing For Sale by Owner (FSBO).
List your homeWhat's special
Open tiled floor planHigh - quality fixturesAmple counter spaceModern appliancesAmple closet spaceEntertainment areas
Zillow last checked:
Listing updated:
Listed by:
NELSON ORTEGA 772-418-6587,
NAVY TO NAVY HOMES LLC 904-900-4766
Bought with:
RIA CARROLL, 3215934
RADIANT REALTY
Source: realMLS,MLS#: 2011967
Facts & features
Interior
Bedrooms & bathrooms
- Bedrooms: 4
- Bathrooms: 3
- Full bathrooms: 3
Heating
- Electric
Cooling
- Electric
Appliances
- Included: Disposal, Electric Oven, Refrigerator
Features
- Breakfast Bar, Breakfast Nook, Ceiling Fan(s), Eat-in Kitchen, Entrance Foyer, Guest Suite, Kitchen Island, Open Floorplan, Vaulted Ceiling(s), Walk-In Closet(s)
- Flooring: Carpet, Tile
Interior area
- Total interior livable area: 2,361 sqft
Property
Parking
- Total spaces: 3
- Parking features: Garage Door Opener
- Garage spaces: 3
Features
- Levels: One
- Stories: 1
- Patio & porch: Screened
- Fencing: Vinyl
Lot
- Size: 6,534 Square Feet
- Features: Cul-De-Sac, Sprinklers In Front
Details
- Parcel number: 1084392530
Construction
Type & style
- Home type: SingleFamily
- Property subtype: Single Family Residence
Materials
- Roof: Shingle
Condition
- New construction: No
- Year built: 2021
Utilities & green energy
- Water: Public
- Utilities for property: Cable Available, Cable Connected, Electricity Available, Electricity Connected, Water Available
Community & HOA
Community
- Security: Other
- Subdivision: Alta Lakes
HOA
- Has HOA: Yes
- Amenities included: Pool, Children's Pool, Clubhouse, Fitness Center, Pickleball, Playground
- HOA fee: $125 annually
Location
- Region: Jacksonville
Financial & listing details
- Price per square foot: $180/sqft
- Tax assessed value: $348,328
- Annual tax amount: $7,679
- Date on market: 3/15/2024
- Listing terms: Cash,Conventional,FHA,USDA Loan,VA Loan
- Road surface type: Asphalt
Price history
| Date | Event | Price |
|---|---|---|
| 4/26/2024 | Sold | $425,000$180/sqft |
Source:  realMLS #2011967 Report a problem realMLS #2011967 Report a problem | ||
| 4/1/2024 | Pending sale | $425,000$180/sqft |
Source: realMLS #2011967 Report a problem | ||
| 3/15/2024 | Listed for sale | $425,000+31.7%$180/sqft |
Source: realMLS #2011967 Report a problem | ||
| 2/25/2021 | Sold | $322,815-1.6%$137/sqft |
Source: realMLS #1058750 Report a problem | ||
| 12/1/2020 | Pending sale | $327,990$139/sqft |
Source: realMLS #1058750 Report a problem | ||
Public tax history
| Year | Property taxes | Tax assessment |
|---|---|---|
| 2024 | $7,855 +2.3% | $323,050 +3% |
| 2023 | $7,679 +6.8% | $313,641 +3% |
| 2022 | $7,193 +123% | $304,506 +608.2% |
| 2021 | $3,226 | $43,000 |
Find assessor info on the county website
Neighborhood: Oceanway
Nearby homes
- $395,0004 bd3 ba2k sqft3148 Little Kern Ln, Jacksonville, FL 32226Sold
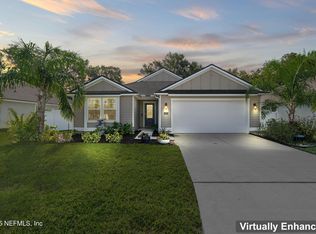
- $354,2004 bd2 ba2k sqft3136 Little Kern Ln, Jacksonville, FL 32226Off Market
- $358,3004 bd2 ba1.7k sqft3130 Little Kern Ln, Jacksonville, FL 32226Off Market

- $422,9004 bd3 ba2.3k sqft3154 Little Kern Ln, Jacksonville, FL 32226Off Market
- $379,3004 bd2 ba2k sqft11512 Lake Trout Dr, Jacksonville, FL 32226Off Market
- $213,1003 bd2 ba1.2k sqft2659 Aldersgate Rd, Jacksonville, FL 32226Off Market
- $183,1002 bd1 ba1.1k sqft2675 Aldersgate Rd, Jacksonville, FL 32226Off Market
- $362,0004 bd2 ba1.9k sqft3124 Little Kern Ln, Jacksonville, FL 32226Off Market
Nearby schools
GreatSchools rating
- 6/10New Berlin Elementary SchoolGrades: K-5Distance: 1.8 mi
- 4/10Oceanway SchoolGrades: 6-8Distance: 3.7 mi
- 3/10First Coast High SchoolGrades: 9-12Distance: 3.4 mi
Get a cash offer in 3 minutes
Find out how much your home could sell for in as little as 3 minutes with a no-obligation cash offer.
Estimated market value
$423,800
Get a cash offer in 3 minutes
Find out how much your home could sell for in as little as 3 minutes with a no-obligation cash offer.
Estimated market value
$423,800
- Florida
- Duval County
- Jacksonville
- 32226
- Oceanway
- 3142 LITTLE KERN Lane
Nearby cities
Nearby neighborhoods
Nearby zip codes
Other Jacksonville Topics
