Your dream home just hit the market! With entertainment in mind this remodeled home will make you fall in love. 5 bedrooms, 3 and 1/2 bath, office by the front door, main floor laundry room. The kitchen will have you counting cabinet doors for a while, the dinning room area will fit a big dining table. Stainless steel appliances and big washer and dryer. The whole main floor has newer laminate floor throughout installed in 2022. 4 bedrooms upstairs with 2 bathrooms, huge master bedroom with a huge walk in closet and updated ceramic title shower with a frame less glass door and granite counter top. The basement has 2 separate family rooms, guest bedroom with another full bath with updated ceramic title floor. The outside is beautiful with huge in ground pool and small pond .
Sold
$575,000
3142 Maplepond Dr, Hudsonville, MI 49426
5beds
3,174sqft
Single Family Residence
Built in 1999
0.32 Acres Lot
$592,400 Zestimate®
$181/sqft
$3,474 Estimated rent
Home value
$592,400
$563,000 - $622,000
$3,474/mo
Zestimate® history
Owner options
List your home for rent
$3,474/mo
Rent Zestimate®
Find your next renter with Zillow Rental Manager. Plus, with online applications, you can quickly screen prospective tenants – for free.
$3,474/mo
Rent Zestimate®
Refinance and save
$3,588/mo
Est. payment
Refinancing to a lower rate could help reduce your monthly payments and save thousands over the life of the loan.
$3,588/mo
Est. payment
Explore your selling options
Work with a Zillow partner agent
Leverage their expertise and Zillow's premium Showcase listings to get your home seen by more buyers.
Get startedList with your own agent
Get your home in front of millions of buyers by listing it on Zillow.
Learn how to do itSell it yourself
Take full control of how buyers see your home on Zillow by listing For Sale by Owner (FSBO).
List your homeWhat's special
Guest bedroomBig washerHuge master bedroomHuge walk in closetDinning room areaNewer laminate floor throughoutRemodeled home
Zillow last checked:
Listing updated:
Listed by:
Andrea R Campos 616-662-9014,
Five Star Real Estate (Grandv)
Bought with:
Andrea R Campos
Five Star Real Estate (Grandv)
Source: MichRIC,MLS#: 23022224
Facts & features
Interior
Bedrooms & bathrooms
- Bedrooms: 5
- Bathrooms: 4
- Full bathrooms: 3
- 1/2 bathrooms: 1
Primary bedroom
- Level: Upper
Bedroom 2
- Level: Upper
Bedroom 3
- Level: Upper
Bedroom 4
- Level: Upper
Bedroom 5
- Level: Lower
Primary bathroom
- Level: Upper
Bathroom 1
- Level: Main
Bathroom 2
- Level: Upper
Bathroom 2
- Level: Lower
Dining area
- Level: Main
Family room
- Level: Lower
Kitchen
- Level: Main
Laundry
- Level: Main
Living room
- Level: Main
Living room
- Level: Lower
Heating
- Forced Air
Cooling
- Central Air
Appliances
- Included: Dishwasher, Disposal, Dryer, Microwave, Range, Refrigerator, Washer
Features
- Central Vacuum, Eat-in Kitchen, Pantry
- Flooring: Ceramic Tile, Laminate
- Windows: Screens, Insulated Windows
- Basement: Walk-Out Access
- Number of fireplaces: 2
- Fireplace features: Family Room, Gas Log, Living Room
Interior area
- Total structure area: 2,154
- Total interior livable area: 3,174 sqft
- Finished area below ground: 0
Property
Parking
- Total spaces: 2
- Parking features: Attached, Garage Door Opener
- Garage spaces: 2
Features
- Stories: 2
- Exterior features: Other
- Has private pool: Yes
- Pool features: In Ground
- Waterfront features: Pond
Lot
- Size: 0.32 Acres
- Dimensions: 86 x 159.30
Details
- Additional structures: Shed(s)
- Parcel number: 701421112010
- Zoning description: LDR
Construction
Type & style
- Home type: SingleFamily
- Architectural style: Traditional
- Property subtype: Single Family Residence
Materials
- Brick, Vinyl Siding
- Roof: Shingle
Condition
- New construction: No
- Year built: 1999
Utilities & green energy
- Sewer: Public Sewer
- Water: Public
- Utilities for property: Cable Available, Phone Connected, Natural Gas Connected
Green energy
- Energy generation: Solar
Community & HOA
Community
- Security: Security System
Location
- Region: Hudsonville
Financial & listing details
- Price per square foot: $181/sqft
- Tax assessed value: $134,578
- Annual tax amount: $3,717
- Date on market: 6/26/2023
- Listing terms: Cash,Conventional
- Road surface type: Paved
Price history
| Date | Event | Price |
|---|---|---|
| 8/15/2023 | Sold | $575,000$181/sqft |
Source:  MichRIC #23022224 Report a problem MichRIC #23022224 Report a problem | ||
| 8/12/2023 | Pending sale | $575,000$181/sqft |
Source: MichRIC #23022224 Report a problem | ||
| 7/31/2023 | Price change | $575,000-2.4%$181/sqft |
Source: MichRIC #23022224 Report a problem | ||
| 7/11/2023 | Price change | $589,000-1.8%$186/sqft |
Source: MichRIC #23022224 Report a problem | ||
| 6/26/2023 | Listed for sale | $599,900+144%$189/sqft |
Source: MichRIC #23022224 Report a problem | ||
| 5/12/2009 | Sold | $245,900$77/sqft |
Source: Public Record Report a problem | ||
Public tax history
| Year | Property taxes | Tax assessment |
|---|---|---|
| 2025 | $6,271 +67.6% | $233,212 +3.1% |
| 2024 | $3,742 +5.2% | $226,200 +68.1% |
| 2023 | $3,558 +661.5% | $134,578 |
| 2022 | $467 | -- |
| 2021 | -- | -- |
| 2020 | -- | $122,363 +4.3% |
| 2018 | $3,208 +4% | $117,268 -20.4% |
| 2017 | $3,085 | $147,400 +10.4% |
| 2016 | $3,085 | $133,500 +4.1% |
| 2015 | $3,085 +4.8% | $128,300 +13% |
| 2014 | $2,944 | $113,500 +4.3% |
| 2013 | -- | $108,800 +2.2% |
| 2012 | -- | $106,500 -5.8% |
| 2011 | -- | $113,000 +0.3% |
| 2009 | -- | $112,700 -10.4% |
| 2008 | -- | $125,837 +5.8% |
| 2005 | -- | $118,899 +3.9% |
| 2004 | -- | $114,420 +10.5% |
| 2003 | -- | $103,544 +2.6% |
| 2002 | -- | $100,881 +5% |
| 2001 | -- | $96,077 |
Find assessor info on the county website
Neighborhood: 49426
Nearby homes
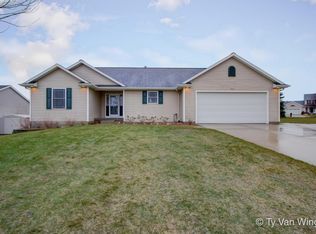
- $462,7004 bd3 ba2.4k sqft3158 Maplepond Dr, Hudsonville, MI 49426Off Market
- $438,0003 bd3 ba2.1k sqft3128 Maplepond Dr, Hudsonville, MI 49426Off Market

- $517,9005 bd5 ba3.4k sqft7052 Crimson Ct, Hudsonville, MI 49426Off Market
- $467,3003 bd3 ba1.6k sqft3114 Maplepond Dr, Hudsonville, MI 49426Off Market
- $450,7004 bd3 ba1.4k sqft3143 Maplepond Dr, Hudsonville, MI 49426Off Market
- $373,5002 bd2 ba1.2k sqft7088 Crimson Ct, Hudsonville, MI 49426Off Market
- $417,8003 bd2 ba1.3k sqft3115 Maplepond Dr, Hudsonville, MI 49426Off Market
- $785,0175 bd4 ba3.1k sqft7134 Sugarmaple Dr, Hudsonville, MI 49426Sold
Nearby schools
GreatSchools rating
- 8/10Alward Elementary SchoolGrades: PK-4Distance: 1.1 mi
- 9/10Baldwin Street Middle SchoolGrades: 7-8Distance: 1.4 mi
- 8/10Hudsonville High SchoolGrades: 9-12Distance: 2.5 mi
Get a cash offer in 3 minutes
Find out how much your home could sell for in as little as 3 minutes with a no-obligation cash offer.
Estimated market value
$592,400
Get a cash offer in 3 minutes
Find out how much your home could sell for in as little as 3 minutes with a no-obligation cash offer.
Estimated market value
$592,400
- Michigan
- Ottawa County
- Hudsonville
- 49426
- 3142 Maplepond Dr
Nearby cities
Nearby zip codes
Other Hudsonville Topics
