Welcome to 3142 McLaughlin Court, a terrific townhome in the Northbrook community in the highly sought after Garnet Valley School district. Located at the end of a cul-de-sac, this 4 bedroom 3 /2 bath home has been exceptionally well maintained, including a recently completed new deck. Entry into the main level foyer is either from the attached two car garage or the front door. This main level foyer flooring has ceramic tile flooring and leads to the 4th bedroom with emergency egress, a sitting area and full bath. Up to the first floor you will enter an expansive great room with hardwood floor and a bank of windows overlooking the cul-de-sac and the community tot lot. The great room features recessed lighting, a ceiling fan and speakers in the ceiling. From the great room you can enter directly into the kitchen or into the sitting area overlooking the deck and rear yard, resulting in nice flow and an open floor plan. There is a powder room off the Great Room with pedestal sink and LVP flooring. The kitchen has lots of cabinet space, including a pantry cabinet next to the included refrigerator. The gas range has a microwave mounted above; the adjacent cabinets features a double bowl sink with garbage disposal and a dishwasher, there is an elevated breakfast bar with room for kitchen stools. The layout is wonderful for both cooking and entertaining. Adjacent to the kitchen is a large breakfast room with windows overlooking the rear yard and sliding doors to the deck with new composite wood boards. The second level features the Primary Bedroom with vaulted ceiling, ceiling fan and adjacent large sitting area with bank of windows providing great natural light. There is a large walk-in closet and the attached primary bath has Luxury Vinyl Plank flooring, a large double bowl vanity and a tub/shower. Across the hallway are two additional bedrooms, one has a walk-in closet and a common bath. The laundry unit is conveniently located in the upstairs hall. This community is conveniently located to major roads, with the Philadelphia Airport 30 minutes away and several options for accessing the regional SEPTA rail line. Nearby shopping includes Whole Foods, Wegmans, Trader Joes, COSTCO and numerous restaurants, pubs as well as tax free shopping in Delaware. Across from Northbrook is Clayton Park, with golf and picnicking and Longwood Gardens is also 30 minutes away and there are numerous historical sites to enjoy in the surrounding Brandywine Valley.
Sold for $692,500
$692,500
3142 McLaughlin Ct, Garnet Valley, PA 19060
4beds
3,342sqft
Townhouse
Built in 2010
-- sqft lot
$725,800 Zestimate®
$207/sqft
$4,203 Estimated rent
Home value
$725,800
$653,000 - $813,000
$4,203/mo
Zestimate® history
Owner options
List your home for rent
$4,203/mo
Rent Zestimate®
Find your next renter with Zillow Rental Manager. Plus, with online applications, you can quickly screen prospective tenants – for free.
$4,203/mo
Rent Zestimate®
Refinance and save
$5,254/mo
Est. payment
Refinancing to a lower rate could help reduce your monthly payments and save thousands over the life of the loan.
$5,254/mo
Est. payment
Explore your selling options
Work with a Zillow partner agent
Leverage their expertise and Zillow's premium Showcase listings to get your home seen by more buyers.
Get startedList with your own agent
Get your home in front of millions of buyers by listing it on Zillow.
Learn how to do itSell it yourself
Take full control of how buyers see your home on Zillow by listing For Sale by Owner (FSBO).
List your homeWhat's special
Open floor planGas rangeRecently completed new deckLarge breakfast roomRecessed lightingPantry cabinetElevated breakfast bar
Zillow last checked:
Listing updated:
Listed by:
Tim Hoffman 610-909-1205,
BHHS Fox & Roach-Chadds Ford
Bought with:
Xuan Jiang, RS337035
Home Vista Realty
Source: Bright MLS,MLS#: PADE2076808
Facts & features
Interior
Bedrooms & bathrooms
- Bedrooms: 4
- Bathrooms: 4
- Full bathrooms: 3
- 1/2 bathrooms: 1
- Main level bathrooms: 1
- Main level bedrooms: 1
Rooms
- Room types: Primary Bedroom, Sitting Room, Bedroom 2, Bedroom 3, Bedroom 4, Kitchen, Breakfast Room, Great Room, Laundry, Other, Bathroom 1, Bathroom 2, Bathroom 3
Basement
- Area: 450
Heating
- Forced Air, Natural Gas
Cooling
- Central Air, Electric
Appliances
- Included: Microwave, Dishwasher, Disposal, Dryer, Self Cleaning Oven, Oven/Range - Gas, Washer, Water Heater, Gas Water Heater
- Laundry: Upper Level, Laundry Room
Features
- Breakfast Area, Built-in Features, Ceiling Fan(s), Chair Railings, Entry Level Bedroom, Family Room Off Kitchen, Open Floorplan, Eat-in Kitchen, Sound System, Walk-In Closet(s), 9'+ Ceilings, Dry Wall, Vaulted Ceiling(s)
- Flooring: Carpet, Hardwood, Vinyl, Luxury Vinyl, Ceramic Tile, Wood
- Doors: Sliding Glass
- Windows: Energy Efficient, Double Pane Windows, Screens, Window Treatments
- Basement: Full,Finished,Heated,Interior Entry
- Has fireplace: No
Interior area
- Total structure area: 3,342
- Total interior livable area: 3,342 sqft
- Finished area above ground: 2,892
- Finished area below ground: 450
Property
Parking
- Total spaces: 6
- Parking features: Garage Faces Front, Asphalt, Attached, Driveway, Off Street
- Attached garage spaces: 2
- Uncovered spaces: 4
Accessibility
- Accessibility features: None
Features
- Levels: Three
- Stories: 3
- Patio & porch: Deck
- Exterior features: Barbecue
- Pool features: None
Lot
- Features: Cul-De-Sac, Suburban
Details
- Additional structures: Above Grade, Below Grade
- Parcel number: 03000036625
- Zoning: R-10 SINGLE FAMILY
- Special conditions: Standard
Construction
Type & style
- Home type: Townhouse
- Architectural style: Colonial
- Property subtype: Townhouse
Materials
- Frame, Masonry
- Foundation: Concrete Perimeter
- Roof: Pitched,Shingle
Condition
- Excellent
- New construction: No
- Year built: 2010
Details
- Builder name: Blenheim
Utilities & green energy
- Electric: 200+ Amp Service
- Sewer: Public Sewer
- Water: Public
- Utilities for property: Cable Available, Electricity Available, Natural Gas Available, Phone Available, Sewer Available, Water Available, Underground Utilities, Fiber Optic
Community & HOA
Community
- Security: Exterior Cameras
- Subdivision: Northbrook
HOA
- Has HOA: Yes
- Services included: All Ground Fee, Common Area Maintenance, Maintenance Grounds, Reserve Funds, Snow Removal
- HOA fee: $500 annually
- HOA name: NORTHBROOK
Location
- Region: Garnet Valley
- Municipality: BETHEL TWP
Financial & listing details
- Price per square foot: $207/sqft
- Tax assessed value: $397,280
- Annual tax amount: $9,308
- Date on market: 10/11/2024
- Listing agreement: Exclusive Agency
- Listing terms: Cash,Conventional
- Inclusions: Washer, Dryer, Refrigerator & Weber Grill In As Is Condition. Shelving In Garage, Security Cameras. All Window Treatments
- Exclusions: None
- Ownership: Fee Simple
- Road surface type: Black Top
Price history
| Date | Event | Price |
|---|---|---|
| 1/17/2025 | Sold | $692,500-3.1%$207/sqft |
Source:  Bright MLS #PADE2076808 Report a problem Bright MLS #PADE2076808 Report a problem | ||
| 10/15/2024 | Pending sale | $715,000$214/sqft |
Source: Bright MLS #PADE2076808 Report a problem | ||
| 10/11/2024 | Listed for sale | $715,000+59.8%$214/sqft |
Source: Bright MLS #PADE2076808 Report a problem | ||
| 2/14/2014 | Sold | $447,500+32.7%$134/sqft |
Source: Agent Provided Report a problem | ||
| 8/3/2010 | Sold | $337,340$101/sqft |
Source: Public Record Report a problem | ||
Public tax history
| Year | Property taxes | Tax assessment |
|---|---|---|
| 2025 | $9,874 +6.1% | $397,280 |
| 2024 | $9,308 +2.4% | $397,280 |
| 2023 | $9,093 +1.1% | $397,280 |
| 2022 | $8,994 | $397,280 |
| 2021 | $8,994 +696.4% | $397,280 +92.1% |
| 2020 | $1,129 -86.4% | $206,789 |
| 2019 | $8,310 +1.5% | $206,789 |
| 2018 | $8,184 +621.1% | $206,789 |
| 2017 | $1,135 | $206,789 |
| 2016 | $1,135 | $206,789 |
| 2015 | $1,135 | $206,789 |
| 2014 | $1,135 +2.8% | $206,789 |
| 2013 | $1,104 +2.8% | $206,789 |
| 2012 | $1,074 +0.3% | $206,789 |
| 2011 | $1,071 | $206,789 |
Find assessor info on the county website
Neighborhood: 19060
Nearby homes
- $678,1003 bd2 ba2.8k sqft3140 McLaughlin Ct, Garnet Valley, PA 19060Off Market
- $719,1003 bd4 ba3.1k sqft3144 McLaughlin Ct, Garnet Valley, PA 19060Off Market
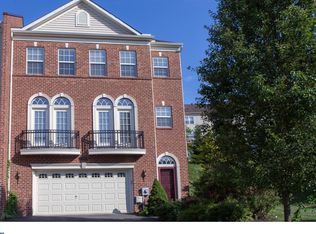
- $724,4003 bd2 ba2.8k sqft3138 McLaughlin Ct, Garnet Valley, PA 19060Off Market
- $692,3003 bd2 ba2.2k sqft3148 McLaughlin Ct, Garnet Valley, PA 19060Off Market
- $761,0004 bd3 ba2.8k sqft3134 McLaughlin Ct, Garnet Valley, PA 19060Off Market
- $750,5003 bd2 ba3.2k sqft3134 McLaughlin Ct, Garnet Valley, PA 19061Off Market
- $646,2004 bd2 ba2.1k sqft3149 Woods Edge Dr, Garnet Valley, PA 19060Off Market
- $748,7004 bd3 ba3.1k sqft3151 Woods Edge Dr, Garnet Valley, PA 19060Off Market
Nearby schools
GreatSchools rating
- 9/10Bethel Springs El SchoolGrades: K-5Distance: 0.9 mi
- 10/10Garnet Valley Middle SchoolGrades: 6-8Distance: 1.6 mi
- 10/10Garnet Valley High SchoolGrades: 9-12Distance: 1.1 mi
Schools provided by the listing agent
- High: Garnet Valley High
- District: Garnet Valley
Source: Bright MLS. This data may not be complete. We recommend contacting the local school district to confirm school assignments for this home.
Get a cash offer in 3 minutes
Find out how much your home could sell for in as little as 3 minutes with a no-obligation cash offer.
Estimated market value
$725,800
Get a cash offer in 3 minutes
Find out how much your home could sell for in as little as 3 minutes with a no-obligation cash offer.
Estimated market value
$725,800
- Pennsylvania
- Delaware County
- Garnet Valley
- 19060
- 3142 McLaughlin Ct
Nearby cities
Nearby zip codes
Other Garnet Valley Topics
