Skip main navigation
Closed
  • $360,000

    3142 Monterey Dr, Flossmoor, IL 60422

    4beds
    2,432sqft
    Single Family Residence
    Built in 1990
    0.3 Acres Lot
    $376,800 Zestimate®
    $148/sqft
    $3,787 Estimated rent

    Home value

    $376,800

    $339,000 - $418,000

    $3,787/mo

    Zestimate® history
    Loading
    Loading...

    Owner options

    List your home for rent

    $3,787/mo

    Rent Zestimate®

    Find your next renter with Zillow Rental Manager. Plus, with online applications, you can quickly screen prospective tenants – for free.

    Learn more

    $3,787/mo

    Rent Zestimate®

    Refinance and save

    $2,543/mo

    Est. payment

    Refinancing to a lower rate could help reduce your monthly payments and save thousands over the life of the loan.

    See today's rates

    $2,543/mo

    Est. payment

    Explore your selling options

    Work with a Zillow partner agent

    Leverage their expertise and Zillow's premium Showcase listings to get your home seen by more buyers.

    Get started

    List with your own agent

    Get your home in front of millions of buyers by listing it on Zillow.

    Learn how to do it

    Sell it yourself

    Take full control of how buyers see your home on Zillow by listing For Sale by Owner (FSBO).

    List your home

    What's special

    Cozy eat-in areaFour generously sized bedroomsPrivate primary suiteCurb appealFirst-floor laundry roomCorner lotBrand new flooring
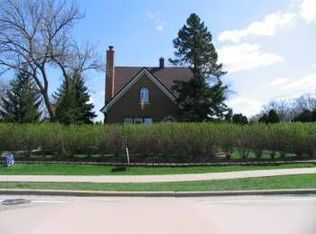
    Just Listed Near Coyote Run Golf Course! Come fall in love with this beautifully updated tri-level stunner sitting proudly on a spacious corner lot offering curb appeal and comfort all in one! This home features four generously sized bedrooms and 2.5 bathrooms, including a private primary suite and a walk-in closet that'll have you saying, "Finally, space for everything!" Step inside and you'll instantly notice the brand new flooring throughout and a completely remodeled kitchen that's ready to impress - complete with granite countertops, new cabinets, and all new stainless steel appliances. Whether you're cooking for the crew or just warming up takeout, this kitchen brings the vibe. Plus, there's a cozy eat-in area AND a formal dining room - because sometimes you do want to do dinner up right. Need natural light? Two skylights fill the home with sunshine. House on corner gets plenty of light... Craving chill time? The family room with a fireplace is the perfect place to kick back, and you've got easy access to the backyard for summer BBQs or letting the pups roam free. No more lugging laundry up and down stairs - enjoy the first-floor laundry room for total convenience. Other recent upgrades include fresh paint throughout, a new water heater, and all the little touches that make a house feel like home. This one is truly move-in ready, full of warmth, updates, and functionality. All that's missing is you. Don't wait - schedule your private showing today and make this gem yours before someone else does..

    Zillow last checked:

    Listing updated:

    Listing courtesy of:

    Wendy Lee 847-420-5923,

    Exit Realty Redefined

    Bought with:

    Rickey Flournoy

    Family Pride Realty

    Source: MRED as distributed by MLS GRID,MLS#: 12379609MLS Logo

    Facts & features

    Interior

    Bedrooms & bathrooms
    • Bedrooms: 4
    • Bathrooms: 3
    • Full bathrooms: 2
    • 1/2 bathrooms: 1
    Primary bedroom
    • Features: Flooring (Wood Laminate), Window Treatments (All), Bathroom (Full)
    • Level: Third
    • Area: 195 Square Feet
    • Dimensions: 15X13
    Bedroom 2
    • Features: Flooring (Wood Laminate), Window Treatments (All)
    • Level: Third
    • Area: 132 Square Feet
    • Dimensions: 12X11
    Bedroom 3
    • Features: Flooring (Wood Laminate), Window Treatments (All)
    • Level: Third
    • Area: 187 Square Feet
    • Dimensions: 17X11
    Bedroom 4
    • Features: Flooring (Wood Laminate), Window Treatments (All)
    • Level: Third
    • Area: 176 Square Feet
    • Dimensions: 16X11
    Dining room
    • Features: Flooring (Carpet), Window Treatments (All)
    • Level: Second
    • Area: 120 Square Feet
    • Dimensions: 12X10
    Family room
    • Features: Flooring (Wood Laminate), Window Treatments (All)
    • Level: Main
    • Area: 286 Square Feet
    • Dimensions: 22X13
    Kitchen
    • Features: Kitchen (Eating Area-Table Space, Granite Counters, Updated Kitchen), Flooring (Wood Laminate), Window Treatments (All)
    • Level: Second
    • Area: 204 Square Feet
    • Dimensions: 17X12
    Laundry
    • Features: Flooring (Ceramic Tile), Window Treatments (All)
    • Level: Main
    • Area: 63 Square Feet
    • Dimensions: 9X7
    Living room
    • Features: Flooring (Wood Laminate), Window Treatments (All)
    • Level: Second
    • Area: 264 Square Feet
    • Dimensions: 22X12
    Heating
    • Natural Gas, Forced Air
    Cooling
    • Central Air
    Appliances
    • Included: Range, Microwave, Dishwasher, Refrigerator, Washer, Dryer, Stainless Steel Appliance(s), Gas Oven, Humidifier
    • Laundry: Main Level, In Unit
    Features
    • 1st Floor Full Bath, Walk-In Closet(s), Granite Counters, Separate Dining Room
    • Flooring: Laminate
    • Doors: Storm Door(s)
    • Windows: Screens, Skylight(s), Window Treatments
    • Basement: Unfinished,Partial
    • Number of fireplaces: 1
    • Fireplace features: Gas Starter, Family Room
    Interior area
    • Total structure area: 0
    • Total interior livable area: 2,432 sqft

    Property

    Parking
    • Total spaces: 2
    • Parking features: Asphalt, Garage Door Opener, On Site, Garage Owned, Attached, Garage
    • Attached garage spaces: 2
    • Has uncovered spaces: Yes
    Accessibility
    • Accessibility features: No Disability Access
    Features
    • Levels: Tri-Level
    • Patio & porch: Patio
    • Fencing: Fenced
    Lot
    • Size: 0.30 Acres
    • Dimensions: 120X111
    • Features: Corner Lot
    Details
    • Parcel number: 31011140010000
    • Special conditions: None
    • Other equipment: Central Vacuum, TV-Cable, Sump Pump

    Construction

    Type & style
    • Home type: SingleFamily
    • Property subtype: Single Family Residence
    Materials
    • Brick, Wood Siding
    • Foundation: Concrete Perimeter
    • Roof: Asphalt
    Condition
    • New construction: No
    • Year built: 1990
    • Major remodel year: 2002

    Utilities & green energy

    • Electric: Circuit Breakers, 100 Amp Service
    • Sewer: Public Sewer, Storm Sewer
    • Water: Lake Michigan

    Community & neighborhood

    Community
    • Community features: Park, Curbs, Sidewalks, Street Lights, Street Paved
    Location
    • Region: Flossmoor

    HOA & financial

    HOA
    • Services included: None

    Other

    Other facts
    • Listing terms: FHA
    • Ownership: Fee Simple

    Price history

    DateEventPrice
    9/4/2025Sold$360,000+1.4%$148/sqft
    Source: MRED as distributed by MLS GRID #12379609 Report a problem
    6/12/2025Contingent$354,900$146/sqft
    Source: MRED as distributed by MLS GRID #12379609 Report a problem
    5/30/2025Listed for sale$354,900+33.9%$146/sqft
    Source: MRED as distributed by MLS GRID #12379609 Report a problem
    3/5/2021Sold$265,000-5.4%$109/sqft
    Source: MRED as distributed by MLS GRID #10917853 Report a problem
    1/18/2021Contingent$279,995$115/sqft
    Source: MRED as distributed by MLS GRID #10917853 Report a problem
    1/18/2021Pending sale$279,995$115/sqft
    Source: Addison Clark Real Estate LLC #10917853 Report a problem
    1/15/2021Price change$279,995-3.4%$115/sqft
    Source: MRED as distributed by MLS GRID #10917853 Report a problem
    11/2/2020Listed for sale$289,995+16.1%$119/sqft
    Source: MRED as distributed by MLS GRID #10917853 Report a problem
    11/11/2015Listing removed$249,750$103/sqft
    Source: Coldwell Banker Residential Brokerage - Flossmoor #08891157 Report a problem
    10/15/2015Price change$249,750-5.7%$103/sqft
    Source: Coldwell Banker Residential Brokerage - Flossmoor #08891157 Report a problem
    8/1/2015Price change$264,750-5.4%$109/sqft
    Source: Coldwell Banker Residential Brokerage - Flossmoor #08891157 Report a problem
    4/15/2015Listed for sale$279,900+40%$115/sqft
    Source: Coldwell Banker Residential #08891157 Report a problem
    9/21/2013Listing removed$199,950$82/sqft
    Source: Keller Williams Preferred Realty #08344142 Report a problem
    9/7/2013Listed for sale$199,950$82/sqft
    Source: Keller Williams Preferred Realty #08344142 Report a problem
    8/15/2013Pending sale$199,950$82/sqft
    Source: Keller Williams Preferred Realty #08344142 Report a problem
    7/19/2013Listed for sale$199,950$82/sqft
    Source: Keller Williams Preferred Realty #08344142 Report a problem
    6/25/2013Pending sale$199,950$82/sqft
    Source: Keller Williams Preferred Realty #08344142 Report a problem
    5/17/2013Listed for sale$199,950-9.9%$82/sqft
    Source: Keller Williams Preferred Realty #08344142 Report a problem
    5/6/2012Listing removed$222,000$91/sqft
    Source: Coldwell Banker Residential Brokerage - Tinley Park #08055304 Report a problem
    5/2/2012Listed for sale$222,000$91/sqft
    Source: Coldwell Banker Residential Brokerage - Tinley Park #08055304 Report a problem

    Public tax history

    YearProperty taxesTax assessment
    2024-- $32,000
    2023$13,621 +5.3%$32,000 +33.1%
    2022$12,931 +109.4%$24,040
    2021$6,176 +12.1%$24,040
    2020$5,512 -13.3%$24,040 +7.6%
    2019$6,361 +3.7%$22,342
    2018$6,132 +3.7%$22,342
    2017$5,916 -22.5%$22,342 +15%
    2016$7,636 -3.9%$19,423
    2015$7,943 -21.7%$19,423
    2014$10,141 +39.8%$19,423 -1.4%
    2013$7,254 -9.9%$19,691 -8.8%
    2012$8,048 +1.7%$21,593
    2011$7,913 -6.9%$21,593 -18.9%
    2010$8,503 -8.2%$26,620
    2009$9,264 +4.7%$26,620 -5%
    2008$8,850 +3.1%$28,022 -4.5%
    2007$8,584 +3.5%$29,353
    2006$8,294 +9.3%$29,353
    2005$7,587 -1.2%$29,353 +19%
    2004$7,681 +3.5%$24,667
    2003$7,420 +4.9%$24,667
    2002$7,073 +1.1%$24,667 +2.8%
    2001$6,993 +11.4%$23,991
    2000$6,276 -1%$23,991
    1999$6,342 $23,991

    Find assessor info on the county website

    Neighborhood: 60422

    Nearby schools

    GreatSchools rating
    Schools provided by the listing agent
    • District: 161

    Source: MRED as distributed by MLS GRID. This data may not be complete. We recommend contacting the local school district to confirm school assignments for this home.

    Get a cash offer in 3 minutes
    Find out how much your home could sell for in as little as 3 minutes with a no-obligation cash offer.
    Estimated market value
    $376,800
    Get a cash offer in 3 minutes
    Find out how much your home could sell for in as little as 3 minutes with a no-obligation cash offer.
    Estimated market value
    $376,800