**HIGHEST AND BEST DUE MONDAY 5/18 @ 7P** Prepare to be impressed by this meticulously renovated 4-bedroom, 3-bathroom residence in sought-after Avondale. Seamlessly blending modern sophistication with functional design, this home offers an unparalleled living experience. The heart of the home is a sprawling open-concept floor plan bathed in cool hues and natural light. The chef's kitchen features sleek finishes and ample counter space, flowing effortlessly into the dining and living areas-perfect for hosting grand gatherings or intimate dinners with convenient access to the large back deck. A convenient full bath is situated near the stairs. The second level is a sanctuary of comfort, highlighted by the expansive primary suite. It offers space for a king-sized bed and plenty of furniture, and includes a generous walk-in closet with custom shelving, and a spa-inspired ensuite bathroom. Stackable laundry is conveniently located in the hallway, as well as two additional generously-sized bedrooms. The lower level boasts a spacious living area, the fourth bedroom and third bathroom, as well as a large unfinished room under the deck for all of your year-round storage needs, or the perfect workshop! A serene, grassy backyard and a two-car garage complete the package. Enjoy a prime location situated on a quiet, tree-lined street just minutes from Avondale's vibrant dining scene, local breweries, and convenient transit options, and so much more.
Closed
$835,000
3142 N Christiana Ave, Chicago, IL 60618
4beds
--sqft
Single Family Residence
Built in 1903
3,092 Square Feet Lot
$838,300 Zestimate®
$--/sqft
$4,160 Estimated rent
Home value
$838,300
$763,000 - $922,000
$4,160/mo
Zestimate® history
Owner options
List your home for rent
$4,160/mo
Rent Zestimate®
Find your next renter with Zillow Rental Manager. Plus, with online applications, you can quickly screen prospective tenants – for free.
$4,160/mo
Rent Zestimate®
Refinance and save
$4,915/mo
Est. payment
Refinancing to a lower rate could help reduce your monthly payments and save thousands over the life of the loan.
$4,915/mo
Est. payment
Explore your selling options
Work with a Zillow partner agent
Leverage their expertise and Zillow's premium Showcase listings to get your home seen by more buyers.
Get startedList with your own agent
Get your home in front of millions of buyers by listing it on Zillow.
Learn how to do itSell it yourself
Take full control of how buyers see your home on Zillow by listing For Sale by Owner (FSBO).
List your homeWhat's special
Two additional generously-sized bedroomsSprawling open-concept floor planSerene grassy backyardTwo-car garageSpa-inspired ensuite bathroom
Zillow last checked:
Listing updated:
Listed by:
Daniel Close (312)836-4263,
Redfin Corporation,
Danielle Inendino,
Redfin Corporation
Bought with:
Angela Toribio
eXp Realty
Source: MRED as distributed by MLS GRID,MLS#: 12637104
Facts & features
Interior
Bedrooms & bathrooms
- Bedrooms: 4
- Bathrooms: 3
- Full bathrooms: 3
Rooms
- Room types: No additional rooms
Primary bedroom
- Features: Flooring (Wood Laminate), Bathroom (Full)
- Level: Second
- Area: 240 Square Feet
- Dimensions: 15X16
Bedroom 2
- Features: Flooring (Wood Laminate)
- Level: Second
- Area: 180 Square Feet
- Dimensions: 15X12
Bedroom 3
- Features: Flooring (Wood Laminate)
- Level: Second
- Area: 130 Square Feet
- Dimensions: 10X13
Bedroom 4
- Features: Flooring (Vinyl)
- Level: Basement
- Area: 98 Square Feet
- Dimensions: 7X14
Dining room
- Features: Flooring (Wood Laminate)
- Level: Main
- Area: 88 Square Feet
- Dimensions: 8X11
Family room
- Features: Flooring (Vinyl)
- Level: Basement
- Area: 414 Square Feet
- Dimensions: 23X18
Kitchen
- Features: Kitchen (Island, Pantry-Closet, Breakfast Room, SolidSurfaceCounter, Updated Kitchen), Flooring (Wood Laminate)
- Level: Main
- Area: 132 Square Feet
- Dimensions: 12X11
Laundry
- Features: Flooring (Wood Laminate)
- Level: Second
- Area: 35 Square Feet
- Dimensions: 7X5
Living room
- Features: Flooring (Wood Laminate)
- Level: Main
- Area: 690 Square Feet
- Dimensions: 23X30
Heating
- Natural Gas
Cooling
- Central Air
Appliances
- Included: Range, Microwave, Dishwasher, Refrigerator, Washer, Dryer, Stainless Steel Appliance(s), Range Hood
- Laundry: Upper Level, Electric Dryer Hookup, In Unit, Laundry Closet
Features
- 1st Floor Bedroom, 1st Floor Full Bath, Walk-In Closet(s)
- Flooring: Laminate
- Basement: Finished,Exterior Entry,Full
- Attic: Unfinished
Interior area
- Total structure area: 0
Property
Parking
- Total spaces: 2
- Parking features: Garage Door Opener, Yes, Garage Owned, Detached, Garage
- Garage spaces: 2
- Has uncovered spaces: Yes
Accessibility
- Accessibility features: No Disability Access
Features
- Stories: 1.5
- Patio & porch: Deck, Patio, Porch
Lot
- Size: 3,092 Square Feet
- Dimensions: 25x123
Details
- Parcel number: 13262040240000
- Special conditions: None
- Other equipment: Ceiling Fan(s)
Construction
Type & style
- Home type: SingleFamily
- Property subtype: Single Family Residence
Materials
- Vinyl Siding, Frame
- Foundation: Concrete Perimeter
- Roof: Asphalt
Condition
- New construction: No
- Year built: 1903
- Major remodel year: 2018
Utilities & green energy
- Electric: Circuit Breakers, Fuses
- Sewer: Public Sewer
- Water: Public
Community & HOA
Community
- Features: Curbs, Sidewalks, Street Lights, Street Paved
HOA
- Services included: None
Location
- Region: Chicago
Financial & listing details
- Tax assessed value: $540,000
- Annual tax amount: $10,225
- Date on market: 5/14/2026
- Listing terms: Conventional
- Ownership: Fee Simple
Price history
| Date | Event | Price |
|---|---|---|
| 6/18/2026 | Sold | $835,000+7.7% |
Source:  MRED as distributed by MLS GRID #12637104 Report a problem MRED as distributed by MLS GRID #12637104 Report a problem | ||
| 5/20/2026 | Listing removed | $775,000 |
Source: MRED as distributed by MLS GRID #12637104 Report a problem | ||
| 5/19/2026 | Contingent | $775,000 |
Source: MRED as distributed by MLS GRID #12637104 Report a problem | ||
| 5/14/2026 | Listed for sale | $775,000+125.9% |
Source: MRED as distributed by MLS GRID #12637104 Report a problem | ||
| 12/29/2017 | Sold | $343,000+3.3% |
Source: MRED as distributed by MLS GRID #09794383 Report a problem | ||
| 11/29/2017 | Pending sale | $331,900 |
Source: Solid Realty Services Inc #09794383 Report a problem | ||
| 11/5/2017 | Listed for sale | $331,900+2.1% |
Source: Solid Realty Services Inc #09794383 Report a problem | ||
| 4/24/2017 | Listing removed | $325,000 |
Source: Vista Realty Group LLC #09317588 Report a problem | ||
| 3/1/2017 | Price change | $325,000-4.4% |
Source: Vista Realty Group LLC #09317588 Report a problem | ||
| 12/21/2016 | Pending sale | $340,000 |
Source: Vista Realty Group LLC #09317588 Report a problem | ||
| 11/22/2016 | Price change | $340,000+78.9% |
Source: Vista Realty Group LLC #09317588 Report a problem | ||
| 8/26/2016 | Pending sale | $190,000 |
Source: Vista Realty Group LLC #09317588 Report a problem | ||
| 8/16/2016 | Listed for sale | $190,000-51.8% |
Source: Vista Realty Group LLC #09317588 Report a problem | ||
| 1/16/2007 | Sold | $394,500+31.1% |
Source: Public Record Report a problem | ||
| 2/28/2006 | Sold | $301,000 |
Source: Public Record Report a problem | ||
Public tax history
| Year | Property taxes | Tax assessment |
|---|---|---|
| 2024 | -- | $54,000 -14.3% |
| 2023 | $12,646 +2.8% | $63,002 |
| 2022 | $12,304 +2.1% | $63,002 |
| 2021 | $12,046 +140.7% | $63,002 +147.3% |
| 2020 | $5,005 -1.5% | $25,476 -11% |
| 2019 | $5,083 +2.1% | $28,625 |
| 2018 | $4,979 -4.3% | $28,625 +4% |
| 2017 | $5,200 +3.7% | $27,519 |
| 2016 | $5,014 +9.9% | $27,519 |
| 2015 | $4,565 +16.9% | $27,519 +16.6% |
| 2014 | $3,904 +2.3% | $23,593 |
| 2013 | $3,816 +0.7% | $23,593 |
| 2012 | $3,789 +3.1% | $23,593 -9.6% |
| 2011 | $3,675 +6.2% | $26,093 |
| 2010 | $3,460 +10% | $26,093 |
| 2009 | $3,146 -7% | $26,093 -13.8% |
| 2008 | $3,382 +12.6% | $30,270 |
| 2007 | $3,003 +34.9% | $30,270 |
| 2006 | $2,226 +4.1% | $30,270 +65.9% |
| 2005 | $2,139 +1.9% | $18,251 |
| 2004 | $2,099 +4.4% | $18,251 |
| 2003 | $2,010 -5.4% | $18,251 +33.8% |
| 2002 | $2,125 +5.4% | $13,638 |
| 2001 | $2,015 +25.5% | $13,638 |
| 2000 | $1,606 +0.1% | $13,638 +31.8% |
| 1999 | $1,605 | $10,344 |
Find assessor info on the county website
Neighborhood: Avondale
Nearby homes
- $405,2002 bd1 ba986 sqft3140 N Christiana Ave, Chicago, IL 60618Off Market
- $853,7007 bd3 ba2.3k sqft3148 N Christiana Ave, Chicago, IL 60618Off Market
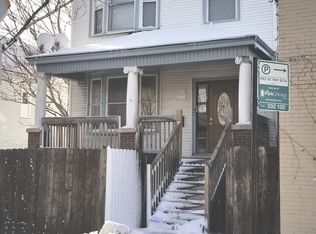
- $747,9006 bd2 ba2.4k sqft3148 Christiana, Chicago, IL 60618Off Market
- $---- bd1 ba700 sqft3148 N Christiana Ave #3, Chicago, IL 60618Off Market

- $987,5003 bd1 ba1.2k sqft3148 N Christiana Ave #2, Chicago, IL 60618Off Market
- $--3 bd1 ba1.2k sqft3148 N Christiana Ave #1, Chicago, IL 60618Off Market
- $133,7603,075 Square Feet3138 N Christiana Ave, Chicago, IL 60618Off Market
- $--3 bd2 ba1.5k sqft3136 N Christiana Ave #1, Chicago, IL 60618Off Market
Nearby schools
GreatSchools rating
- 5/10Reilly Elementary SchoolGrades: PK-8Distance: 0.4 mi
- 1/10Schurz High SchoolGrades: 9-12Distance: 1.4 mi
Schools provided by the listing agent
- District: 299
Source: MRED as distributed by MLS GRID. This data may not be complete. We recommend contacting the local school district to confirm school assignments for this home.
Get a cash offer in 3 minutes
Find out how much your home could sell for in as little as 3 minutes with a no-obligation cash offer.
Estimated market value
$838,300
Get a cash offer in 3 minutes
Find out how much your home could sell for in as little as 3 minutes with a no-obligation cash offer.
Estimated market value
$838,300
- Illinois
- Cook County
- Chicago
- 60618
- Avondale
- 3142 N Christiana Ave
Nearby cities
Nearby neighborhoods
Nearby zip codes
Other Chicago Topics
