Country living with a beautiful setting and room to make it your own! This 3-bedroom, 2-full-bath home sits on over an acre surrounded by open fields and outstanding views. The open floor plan features a spacious living area with a gas fireplace & an eat-in kitchen with a fabulous walk-in pantry. The split-bedroom design offers two bedrooms & a full bath on one side, while the primary suite is tucked away on the other, complete with walk-in closet, full bath & walkout to the patio. Outside, enjoy the wraparound deck, gorgeous views & a detached screened porch—perfect for relaxing and taking in the peaceful surroundings. A detached 2-car garage is a major bonus, providing plenty of space for vehicles, hobbies or storage. The basement offers additional space and potential. This is a property where the land, views & setting truly shine, with plenty of opportunity to bring the home to its next chapter. NO SHOW ASSIST-CALL 855-244-1395 TO SCHEDULE
Pending
$310,000
3142 Paint Creek Rd, Eaton, OH 45320
3beds
1,638sqft
Single Family Residence, Residential
Built in 1977
1.16 Acres Lot
$308,000 Zestimate®
$189/sqft
$-- HOA
What's special
Gas fireplaceOpen floor planWraparound deckGorgeous viewsDetached screened porchSplit-bedroom designWalk-in closet
- 41 days
- 63
- 0
Zillow last checked:
Listing updated:
Listed by:
Andrew Gaydosh,
eXp Realty LLC
Source: RLMS,MLS#: 10054185
Facts & features
Interior
Bedrooms & bathrooms
- Bedrooms: 3
- Bathrooms: 2
- Full bathrooms: 2
Rooms
- Room types: Basement
Bedroom 1
- Description: Master-Bath Adjoins
- Level: First
- Area: 252
- Dimensions: 18 x 14
Bedroom 2
- Level: First
- Area: 99
- Dimensions: 9 x 11
Bedroom 3
- Level: First
- Area: 126
- Dimensions: 9 x 14
Bathroom 1
- Description: Adjoins Master Bdrm
- Level: First
Bathroom 2
- Level: First
Kitchen
- Description: Eat In
- Level: First
- Area: 176
- Dimensions: 11 x 16
Living room
- Level: First
- Area: 306
- Dimensions: 18 x 17
Heating
- Baseboard, Electric
Cooling
- Central Air
Appliances
- Included: Dishwasher, Microwave, Electric Range, Refrigerator, Washer/Dryer, Electric Water Heater
Features
- Has basement: Yes
- Number of fireplaces: 1
- Fireplace features: Gas, 1
Interior area
- Total structure area: 1,638
- Total interior livable area: 1,638 sqft
Property
Parking
- Total spaces: 2
- Parking features: Detached, 2
- Garage spaces: 2
Features
- Levels: One
- Patio & porch: Deck
Lot
- Size: 1.16 Acres
- Dimensions: 1.16 Acre
Details
- Parcel number: B02722020000002000
- Zoning: Residential
Construction
Type & style
- Home type: SingleFamily
- Architectural style: Ranch
- Property subtype: Single Family Residence, Residential
Materials
- Vinyl Siding, Stick
- Foundation: Basement
- Roof: Shingle
Condition
- Year built: 1977
Utilities & green energy
- Sewer: Septic Tank
- Water: Well
- Utilities for property: Cable Connected
Community & HOA
Location
- Region: Eaton
Financial & listing details
- Price per square foot: $189/sqft
- Tax assessed value: $173,400
- Annual tax amount: $2,220
- Date on market: 8/17/2026
Estimated market value
$308,000
$293,000 - $323,000
$1,623/mo
Price history
| Date | Event | Price |
|---|---|---|
| 8/25/2026 | Pending sale | $310,000$189/sqft |
Source:  RLMS #10054185 Report a problem RLMS #10054185 Report a problem | ||
| 8/17/2026 | Listed for sale | $310,000+123%$189/sqft |
Source:  DABR MLS #966296 Report a problem DABR MLS #966296 Report a problem | ||
| 11/2/2016 | Sold | $139,000-0.5%$85/sqft |
Source:  Cincy MLS #1510194 Report a problem Cincy MLS #1510194 Report a problem | ||
| 9/17/2016 | Pending sale | $139,747$85/sqft |
Source: RE/MAX Solutions Plus #720491 Report a problem | ||
| 9/8/2016 | Listed for sale | $139,747+0.9%$85/sqft |
Source: RE/MAX Solutions Plus #720491 Report a problem | ||
| 4/4/2013 | Sold | $138,500-16.1%$85/sqft |
Source: Public Record Report a problem | ||
| 10/22/2012 | Listing removed | $165,000$101/sqft |
Source: A-List Realty Report a problem | ||
| 8/23/2012 | Listed for sale | $165,000$101/sqft |
Source: A-List Realty Report a problem | ||
Public tax history
| Year | Property taxes | Tax assessment |
|---|---|---|
| 2024 | $2,182 -12.1% | $60,690 |
| 2023 | $2,482 +21.5% | $60,690 +30.4% |
| 2022 | $2,043 +0% | $46,550 |
| 2021 | $2,042 +4.8% | $46,550 |
| 2020 | $1,949 +30.6% | $46,550 +42.2% |
| 2019 | $1,492 -2.1% | $32,730 |
| 2018 | $1,524 +1.2% | $32,730 |
| 2017 | $1,506 +20.4% | $32,730 +13.1% |
| 2016 | $1,251 +3.3% | $28,950 |
| 2014 | $1,211 -3.8% | $28,950 +0% |
| 2013 | $1,259 | $28,945 0% |
| 2011 | -- | $28,950 -17.7% |
| 2010 | -- | $35,180 |
| 2009 | $1,265 | $35,180 |
| 2008 | $1,265 | $35,180 +0.6% |
| 2007 | -- | $34,970 +21.7% |
| 2004 | -- | $28,740 |
| 2003 | -- | $28,740 +13.1% |
| 2001 | -- | $25,410 |
| 2000 | -- | $25,410 |
Find assessor info on the county website
Monthly payment
Est. payment
Payment breakdown
Explore the cost of this home by adjusting the details. Changes won't be saved.Climate risks
Neighborhood: 45320
Nearby schools
Schools provided by the listing agent
- Elementary: Preble County
- Middle: Preble County
- High: Preble County
Source: RLMS. This data may not be complete. We recommend contacting the local school district to confirm school assignments for this home.
Similar homes
- $339,9004 bd3 ba1.7k sqft817 Old Norse Dr, Eaton, OH 45320For Sale

 MLS ID #966985, Kathy Clapp, Coldwell Banker College Real E. DABR MLS
 - $269,5003 bd2 ba1.4k sqft23 Lakengren Dr, Eaton, OH 45320For Sale
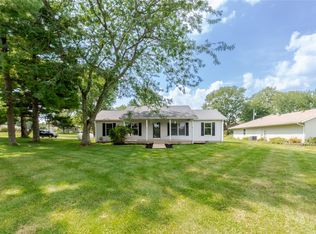 MLS ID #967981, Andrew Gaydosh, eXp Realty. DABR MLS
 - $320,0004 bd3 ba1.9k sqft588 Skodborg Dr, Eaton, OH 45320For Sale
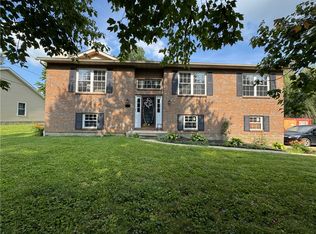 MLS ID #963618, Paul Jeremey French, Country Mile REALTORS. DABR MLS
 - $259,5003 bd2 ba1.3k sqft826 Lakengren Dr, Eaton, OH 45320For Sale
 MLS ID #967992, Andrew Gaydosh, eXp Realty. DABR MLS
 - $299,9994 bd2 ba1.6k sqft1016 Alexander Rd, Eaton, OH 45320For SaleMLS ID #947939, Barry Hines, Country Mile REALTORS. DABR MLS
- $229,9003 bd2 ba1.3k sqft25 Shield Dr, Eaton, OH 45320For Sale
 MLS ID #1888651, Jason Thompson, Coldwell Banker Heritage. Cincy MLS
 - $370,0003 bd2 ba1.2k sqft777 Lakengren Dr, Eaton, OH 45320For SaleMLS ID #954193, Andrew Gaydosh, eXp Realty. DABR MLS
- $310,0003 bd2 ba1.7k sqft1747 N Barron St, Eaton, OH 45320For SaleMLS ID #948147, Gail Derr, Irongate, Inc.. DABR MLS
- $225,0003 bd2 ba1.2k sqft698 Lakengren Dr, Eaton, OH 45320For SaleMLS ID #964029, Kathi L Petelle, Irongate, Inc.. DABR MLS
- $339,0003 bd2 ba1.5k sqft112 Goldenrod Dr, Eaton, OH 45320For SaleMLS ID #963188, Gail A Marit, Solutions Plus Realty. DABR MLS
- $249,9003 bd2 ba1.6k sqft104 Fudge Ave, Eaton, OH 45320For SaleMLS ID #967208, Carmella I Baker, RE/MAX Victory + Affiliates. DABR MLS
- $165,0003 bd1 ba888 sqft132 Valhalla Dr, Eaton, OH 45320For SaleMLS ID #967765, Andrew Gaydosh, eXp Realty. DABR MLS
- $205,0002 bd1 ba864 sqft539 Skodborg Dr, Eaton, OH 45320For SaleMLS ID #967800, Tim O'Bryant, Irongate Inc.. DABR MLS
- $234,0004 bd2 ba1.5k sqft712 Judy Ave, Eaton, OH 45320For SaleMLS ID #967735, Gail Derr, Irongate, Inc.. DABR MLS
- $311,0003 bd1 ba1.7k sqft315 S Mill St, Seven Mile, OH 45062For SaleMLS ID #1889972, Alyson L. Reed, Coldwell Banker Heritage. Cincy MLS
- $230,0003 bd1 ba1.2k sqft446 Woodside Dr, West Alexandria, OH 45381For SaleMLS ID #968908, Andrew Gaydosh, eXp Realty. DABR MLS
- $350,0003 bd2 ba1.5k sqft10700 State Line Rd, New Paris, OH 45347For SaleMLS ID #968253, Angela Powell, Howard Hanna Real Estate Serv. DABR MLS
