Skip main navigation
Sold
  • $485,000

    3142 SE 116th Ave, Portland, OR 97266

    4beds
    1,526sqft
    Residential, Single Family Residence
    Built in 1952
    9,583.2 Square Feet Lot
    $471,600 Zestimate®
    $318/sqft
    $2,384 Estimated rent

    Home value

    $471,600

    $448,000 - $495,000

    $2,384/mo

    Zestimate® history
    Loading
    Loading...

    Owner options

    List your home for rent

    $2,384/mo

    Rent Zestimate®

    Find your next renter with Zillow Rental Manager. Plus, with online applications, you can quickly screen prospective tenants – for free.

    Learn more

    $2,384/mo

    Rent Zestimate®

    Refinance and save

    $2,958/mo

    Est. payment

    Refinancing to a lower rate could help reduce your monthly payments and save thousands over the life of the loan.

    See today's rates

    $2,958/mo

    Est. payment

    Explore your selling options

    Work with a Zillow partner agent

    Leverage their expertise and Zillow's premium Showcase listings to get your home seen by more buyers.

    Get started

    List with your own agent

    Get your home in front of millions of buyers by listing it on Zillow.

    Learn how to do it

    Sell it yourself

    Take full control of how buyers see your home on Zillow by listing For Sale by Owner (FSBO).

    List your home

    What's special

    Natural lightSpacious and updated kitchenNew carpetNew roofClassic charm
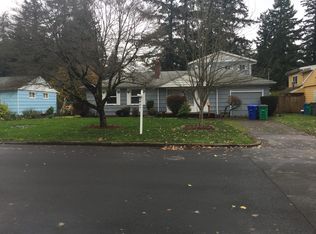
    Welcome home to this stunning and fully remodeled ranch-style gem, offering the perfect blend of modern sophistication and classic charm. Boasting 4 bedrooms and nestled on a sprawling, nearly quarter-acre lot with a massive fenced backyard. The heart of the home is the spacious and updated kitchen, featuring a charming eating nook bathed in natural light. The main level also showcases the warmth of refinished hardwood flooring throughout with four generously sized bedrooms. 2 Bonus rooms in the basement with new carpet/paint. Additionally, this home features a new roof/gutters. Don't miss the opportunity to make this your dream home and embrace a lifestyle of comfort, style, and convenience. Buyer to verify all info.

    Zillow last checked:

    Listing updated:

    Listed by:

    Valerie Hunter damien376@comcast.net,

    H & H Preferred Real Estate,

    Damien Pogue 971-221-3109,

    H & H Preferred Real Estate

    Bought with:

    Estuardo Perez, 201224103

    All Professionals Real Estate

    Source: RMLS (OR),MLS#: 24172048MLS Logo

    Facts & features

    Interior

    Bedrooms & bathrooms
    • Bedrooms: 4
    • Bathrooms: 1
    • Full bathrooms: 1
    • Main level bathrooms: 1
    Primary bedroom
    • Features: Wood Floors
    • Level: Main
    • Area: 126
    • Dimensions: 9 x 14
    Bedroom 2
    • Features: Wood Floors
    • Level: Main
    • Area: 100
    • Dimensions: 10 x 10
    Bedroom 3
    • Features: Wood Floors
    • Level: Main
    • Area: 81
    • Dimensions: 9 x 9
    Bedroom 4
    • Level: Main
    Dining room
    • Level: Main
    Kitchen
    • Features: Eating Area
    • Level: Main
    Living room
    • Features: Fireplace, Wood Floors
    • Level: Main
    • Area: 208
    • Dimensions: 13 x 16
    Heating
    • Forced Air, Fireplace(s)
    Appliances
    • Included: Dishwasher, Free-Standing Range, Microwave, Electric Water Heater
    Features
    • Quartz, Eat-in Kitchen
    • Flooring: Hardwood, Tile, Wood
    • Basement: Exterior Entry,Finished,Partial
    • Number of fireplaces: 1
    • Fireplace features: Wood Burning
    Interior area
    • Total structure area: 1,526
    • Total interior livable area: 1,526 sqft

    Property

    Parking
    • Total spaces: 1
    • Parking features: Driveway, RV Access/Parking, Attached
    • Attached garage spaces: 1
    • Has uncovered spaces: Yes
    Features
    • Levels: One
    • Stories: 1
    • Patio & porch: Deck, Porch
    • Fencing: Fenced
    Lot
    • Size: 9,583 sqft
    • Features: Level, SqFt 7000 to 9999
    Details
    • Additional structures: RVParking
    • Parcel number: R253192

    Construction

    Type & style
    • Home type: SingleFamily
    • Architectural style: Ranch
    • Property subtype: Residential, Single Family Residence
    Materials
    • Lap Siding, Other
    Condition
    • Updated/Remodeled
    • New construction: No
    • Year built: 1952

    Utilities & green energy

    • Gas: Gas
    • Sewer: Public Sewer
    • Water: Public

    Community & neighborhood

    Location
    • Region: Portland

    Other

    Other facts
    • Listing terms: Cash,Conventional,FHA,VA Loan

    Price history

    DateEventPrice
    4/19/2024Sold$485,000$318/sqft
    Source: RMLS (OR) #24172048 Report a problem
    3/22/2024Pending sale$485,000$318/sqft
    Source: RMLS (OR) #24172048 Report a problem
    3/20/2024Listed for sale$485,000+70.2%$318/sqft
    Source: RMLS (OR) #24172048 Report a problem
    9/18/2018Listing removed$284,900$187/sqft
    Source: Pete Anderson Realty Assoc, Inc. #18383219 Report a problem
    4/23/2018Pending sale$284,900$187/sqft
    Source: Pete Anderson Realty Assoc, Inc. #18383219 Report a problem
    4/20/2018Price change$284,900-4%$187/sqft
    Source: Pete Anderson Realty Assoc, Inc. #18383219 Report a problem
    3/23/2018Listed for sale$296,900+31.1%$195/sqft
    Source: Pete Anderson Realty Assoc, Inc. #18383219 Report a problem
    3/14/2018Sold$226,400$148/sqft
    Source: Public Record Report a problem
    9/12/2017Sold$226,400-3.7%$148/sqft
    Source: Public Record Report a problem
    7/8/2017Listed for sale--
    Source: Auction.com Report a problem
    2/2/2014Listing removed$235,000$154/sqft
    Source: John L Scott Real Estate #13175423 Report a problem
    1/26/2013Listed for sale$235,000+97.8%$154/sqft
    Source: John L Scott Real Estate #13399899 Report a problem
    10/28/2011Sold$118,800-49.4%$78/sqft
    Source: Public Record Report a problem
    6/20/2007Sold$235,000$154/sqft
    Source: Public Record Report a problem

    Public tax history

    YearProperty taxesTax assessment
    2025$5,017 +4.4%$207,500 +3%
    2024$4,806 +4.5%$201,460 +3%
    2023$4,597 +5.5%$195,600 +3%
    2022$4,358 +1.7%$189,910 +3%
    2021$4,286 +10.4%$184,380 +3%
    2020$3,883 +3.3%$179,010 +3%
    2019$3,759 $173,800 +3%
    2018$3,759 +3.2%$168,740 +3%
    2017$3,644 +6.6%$163,830 +3%
    2016$3,417 $159,060 +3%
    2015$3,417 +4.7%$154,430 +3%
    2014$3,264 +26%$149,940 +3%
    2013$2,591 +12.4%$145,580 +8.4%
    2012$2,304 -11.4%$134,250 -5%
    2011$2,600 -10%$141,340 +3%
    2010$2,891 +0.1%$137,230 +3%
    2009$2,889 +3.6%$133,240 +3%
    2008$2,790 +0.4%$129,360 +3%
    2007$2,779 +4.9%$125,600 +3%
    2006$2,650 +3.5%$121,950 +3%
    2005$2,559 +2.8%$118,400 +3%
    2004$2,490 +1.7%$114,960 +3%
    2003$2,449 +9%$111,620 +3%
    2002$2,248 +12.4%$108,370 +6.1%
    2000$2,000 +4.1%$102,160 +3%
    1999$1,921 $99,190

    Find assessor info on the county website

    Neighborhood: Powellhurst Gilbert

    Nearby schools

    GreatSchools rating
    Schools provided by the listing agent
    • Elementary: W Powellhurst
    • Middle: Ron Russell
    • High: David Douglas

    Source: RMLS (OR). This data may not be complete. We recommend contacting the local school district to confirm school assignments for this home.

    Get a cash offer in 3 minutes
    Find out how much your home could sell for in as little as 3 minutes with a no-obligation cash offer.
    Estimated market value
    $471,600
    Get a cash offer in 3 minutes
    Find out how much your home could sell for in as little as 3 minutes with a no-obligation cash offer.
    Estimated market value
    $471,600