Immerse yourself in the charm of this 4-bedroom, 2-bath home. The kitchen is a focal point of sheer luxury, with Black Walnut and Quartz FoodSafe countertops catching your eye as soon as you step inside. The copper accents & Brass plumbing accessories exude opulence, and the Handmade Spanish tile backsplash adds an artisanal touch. The oversized Whitehaus porcelain farm sink is both functional and elegant. Cooking is a joy with the 36 KitchenAid 5-burner Cooktop and the added bonus of a JennAir bakers oven. The custom cabinets are equipped with multiple rollouts and drawer bases, offering a practical, organized space. Outside enjoy a fully fenced yard and the full gutter system with its stylish rain chain not only directs rainwater efficiently but also enhances the home's exterior appeal. This home is more than just a pretty face. It's a smart home, seamlessly connected for your convenience. From the garage door and thermostat to the door camera and security system, control is at your fingertips. Comfort is key, with ceiling fans thoughtfully placed throughout the home, ensuring a pleasant atmosphere in every room. This property isn't just a house; it's a dream realized.
Sold for $445,000
$445,000
3142 SW Armucher Street, Port St Lucie, FL 34953
4beds
1,915sqft
Single Family Residence
Built in 2021
10,454 Square Feet Lot
$435,300 Zestimate®
$232/sqft
$2,755 Estimated rent
Home value
$435,300
$414,000 - $457,000
$2,755/mo
Zestimate® history
Owner options
List your home for rent
$2,755/mo
Rent Zestimate®
Find your next renter with Zillow Rental Manager. Plus, with online applications, you can quickly screen prospective tenants – for free.
$2,755/mo
Rent Zestimate®
Refinance and save
$3,200/mo
Est. payment
Refinancing to a lower rate could help reduce your monthly payments and save thousands over the life of the loan.
$3,200/mo
Est. payment
Explore your selling options
Work with a Zillow partner agent
Leverage their expertise and Zillow's premium Showcase listings to get your home seen by more buyers.
Get startedList with your own agent
Get your home in front of millions of buyers by listing it on Zillow.
Learn how to do itSell it yourself
Take full control of how buyers see your home on Zillow by listing For Sale by Owner (FSBO).
List your homeWhat's special
Zillow last checked:
Listing updated:
Listed by:
Todd Peters 772-631-0497,
Weichert Realtors-Sunshine Properties
Bought with:
Darien Espallargas, 3406687
Partnership Realty Inc.
Source: BeachesMLS,MLS#: R10928231 Originating MLS: BeachesMLS
Originating MLS: BeachesMLSFacts & features
Interior
Bedrooms & bathrooms
- Bedrooms: 4
- Bathrooms: 2
- Full bathrooms: 2
- Main level bathrooms: 2
- Main level bedrooms: 4
Primary bedroom
- Level: Main
- Area: 180
- Dimensions: 15 X 12
Dining room
- Level: Main
- Area: 176
- Dimensions: 16 X 11
Kitchen
- Level: Main
- Area: 216
- Dimensions: 12 X 18
Living room
- Level: Main
- Area: 270
- Dimensions: 18 X 15
Heating
- Central
Cooling
- Central Air
Appliances
- Included: Cooktop, Dishwasher, Electric Water Heater, Microwave, Oven, Refrigerator, Water Heater
Features
- Dual Sinks, Kitchen Island, Living/Dining Room, Main Level Primary, Walk-In Closet(s)
- Flooring: Carpet, Ceramic Tile
- Windows: Blinds
Interior area
- Total structure area: 2,436
- Total interior livable area: 1,915 sqft
Property
Parking
- Total spaces: 2
- Parking features: Garage, Garage Door Opener
- Garage spaces: 2
Features
- Levels: One
- Stories: 1
- Entry location: Entry Level Living Area Y
- Patio & porch: Patio
- Exterior features: Outdoor Living Area
- Waterfront features: None
Lot
- Size: 10,454 Square Feet
- Features: < 1/4 Acre
Details
- Parcel number: 342053012280008
- Zoning: RS-2PS
Construction
Type & style
- Home type: SingleFamily
- Architectural style: Mediterranean,Ranch
- Property subtype: Single Family Residence
Materials
- Block
- Roof: Composition,Shingle
Condition
- Resale
- New construction: No
- Year built: 2021
Details
- Builder name: D.R. Horton
Utilities & green energy
- Electric: 3 Phase
- Sewer: Public Sewer
- Water: Public
- Utilities for property: Cable Available, Sewer Available, Water Available
Community & HOA
Community
- Security: Security System Owned
- Subdivision: PORT ST LUCIE SECTION 7
HOA
- Has HOA: No
- Amenities included: Park
Location
- Region: Port Saint Lucie
Financial & listing details
- Price per square foot: $232/sqft
- Tax assessed value: $362,400
- Annual tax amount: $6,747
- Date on market: 10/18/2023
- Cumulative days on market: 8 days
- Listing terms: Cash,Conventional,FHA,VA Loan
Price history
| Date | Event | Price |
|---|---|---|
| 12/13/2023 | Sold | $445,000-2.2%$232/sqft |
Source:  BeachesMLS #R10928231 Report a problem BeachesMLS #R10928231 Report a problem | ||
| 10/30/2023 | Pending sale | $455,000$238/sqft |
Source: BeachesMLS #RX-10928231 Report a problem | ||
| 10/18/2023 | Listed for sale | $455,000+38.5%$238/sqft |
Source: BeachesMLS #RX-10928231 Report a problem | ||
| 10/29/2021 | Sold | $328,540$172/sqft |
Source: BeachesMLS #R10709662 Report a problem | ||
| 7/1/2021 | Pending sale | $328,540+9.3%$172/sqft |
Source: BeachesMLS #RX-10709662 Report a problem | ||
| 7/1/2021 | Listed for sale | $300,540$157/sqft |
Source: BeachesMLS #RX-10709662 Report a problem | ||
| 4/20/2021 | Pending sale | $300,540+567.9%$157/sqft |
Source: BeachesMLS #RX-10709662 Report a problem | ||
| 10/30/2020 | Sold | $45,000$23/sqft |
Source: BeachesMLS #R10646996 Report a problem | ||
| 8/26/2020 | Pending sale | $45,000$23/sqft |
Source: RE/MAX Masterpiece Realty #RX-10646996 Report a problem | ||
| 8/15/2020 | Listed for sale | $45,000+20%$23/sqft |
Source: RE/MAX Masterpiece Realty #RX-10646996 Report a problem | ||
| 4/14/2004 | Sold | $37,500$20/sqft |
Source: Public Record Report a problem | ||
Public tax history
| Year | Property taxes | Tax assessment |
|---|---|---|
| 2025 | $7,772 -0.3% | $362,400 -0.3% |
| 2024 | $7,799 +12.1% | $363,600 +11.2% |
| 2023 | $6,956 +3.1% | $327,025 +3% |
| 2022 | $6,747 +524.1% | $317,500 +699.7% |
| 2021 | $1,081 +101.8% | $39,700 +195.3% |
| 2020 | $536 | $13,444 -41% |
| 2019 | $536 +5.9% | $22,800 +17.5% |
| 2018 | $506 +12.7% | $19,400 +28.5% |
| 2017 | $449 -28.9% | $15,100 +10.2% |
| 2016 | $631 +4.2% | $13,700 +26.9% |
| 2015 | $606 +5.9% | $10,800 +42.3% |
| 2014 | $572 | $7,590 +10% |
| 2013 | -- | $6,900 |
| 2012 | -- | $6,900 -20.7% |
| 2011 | -- | $8,700 |
| 2010 | -- | $8,700 -47.6% |
| 2009 | -- | $16,600 -17.8% |
| 2008 | -- | $20,200 -59.4% |
| 2007 | -- | $49,800 -29.9% |
| 2006 | -- | $71,000 +42.6% |
| 2005 | -- | $49,800 +114.7% |
| 2004 | -- | $23,200 |
| 2003 | -- | -- |
| 2002 | -- | -- |
| 2001 | -- | -- |
| 2000 | -- | -- |
Find assessor info on the county website
Neighborhood: Rosser Reserve
Nearby homes
- $115,400-- bd-- ba-- sqft3150 SW Armucher St, Port Saint Lucie, FL 34953Off Market
- $366,9003 bd2 ba1.6k sqft3134 SW Armucher St, Port Saint Lucie, FL 34953Off Market
- $422,0004 bd2 ba1.9k sqft3133 SW Centamino St, Port Saint Lucie, FL 34953For Sale
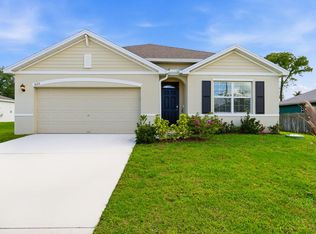
- $490,0004 bd3 ba2k sqft3125 SW Centamino St, Port Saint Lucie, FL 34953Sold
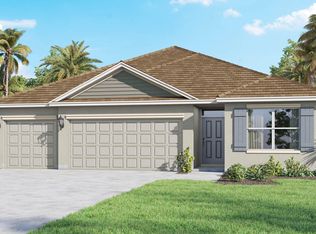
- $469,8003 bd2 ba3k sqft3141 SW Centamino St, Port Saint Lucie, FL 34953Off Market
- $547,5004 bd3 ba3.5k sqft3158 SW Armucher St, Port Saint Lucie, FL 34953Off Market
- $375,0004 bd2 ba2.1k sqft3124 SW Armucher St, Port Saint Lucie, FL 34953Sold
- $399,1003 bd2 ba1.8k sqft3133 SW Armucher St, Port Saint Lucie, FL 34953Off Market
Nearby schools
GreatSchools rating
- 4/10Floresta Elementary SchoolGrades: PK-5Distance: 6.2 mi
- 5/10Northport K-8 SchoolGrades: PK-8Distance: 6.3 mi
- 5/10Treasure Coast High SchoolGrades: 9-12Distance: 3 mi
Get a cash offer in 3 minutes
Find out how much your home could sell for in as little as 3 minutes with a no-obligation cash offer.
Estimated market value
$435,300
Get a cash offer in 3 minutes
Find out how much your home could sell for in as little as 3 minutes with a no-obligation cash offer.
Estimated market value
$435,300
- Florida
- Saint Lucie County
- Port Saint Lucie
- 34953
- Rosser Reserve
- 3142 SW Armucher Street
Nearby cities
Nearby neighborhoods
Nearby zip codes
Other Port Saint Lucie Topics
- Apartments for Rent in 34953
- Houses for Sale in 34953
- Houses for Rent in 34953
- 34953 Real Estate
- Port Saint Lucie Condos
- Houses for Sale in Port Saint Lucie
- Newest Listings in Port Saint Lucie
- Port Saint Lucie Home Values
- Port Saint Lucie Real Estate Agents
- Port Saint Lucie Refinance
- Port Saint Lucie Mortgage Rates
