The exterior features beautiful brick, stone, and hand trowled (real) stucco. You are sure to love the amazing beamwork outside and inside the home as well as the 3 car side-entry garage and covered deck. Other extra amenities offered in this custom home are the richly stained Hickory Hardwood floors, exposed beams, granite counters in both the kitchen and baths, extra nice cabinetry and woodwork. There are 3 great bedroom suites. The kitchen is every cooks dream with a gas cook-top and pot filler, double ovens and large center island. The master suite is exceptional with a marvelous bath offering dual sinks, cabinetry, whirlpool tub and large walk-in shower. A handy desk/office area is extra nice and will accomodate your computer. This home is full of many extra details you must see! A partial basement offers 10 thick reinforced outer walls for storm shelter/mechanical rm. accessed from outside under the covered deck. Notice the lg fenced yd. and beautiful views from cov'd deck Brokered And Advertised By: Coldwell Banker - Vanguard Listing Agent: Faunlee Harle
Sold
Street View
Price Unknown
3142 W Cedarbluff Dr, Springfield, MO 65810
3beds
3baths
2,555sqft
SingleFamily
Built in 2008
0.63 Acres Lot
$628,400 Zestimate®
$--/sqft
$2,739 Estimated rent
Home value
$628,400
$597,000 - $660,000
$2,739/mo
Zestimate® history
Owner options
List your home for rent
$2,739/mo
Rent Zestimate®
Find your next renter with Zillow Rental Manager. Plus, with online applications, you can quickly screen prospective tenants – for free.
$2,739/mo
Rent Zestimate®
Refinance and save
$61/mo
Est. payment
Refinancing to a lower rate could help reduce your monthly payments and save thousands over the life of the loan.
$61/mo
Est. payment
Explore your selling options
Work with a Zillow partner agent
Leverage their expertise and Zillow's premium Showcase listings to get your home seen by more buyers.
Get startedList with your own agent
Get your home in front of millions of buyers by listing it on Zillow.
Learn how to do itSell it yourself
Take full control of how buyers see your home on Zillow by listing For Sale by Owner (FSBO).
List your homeWhat's special
Facts & features
Interior
Bedrooms & bathrooms
- Bedrooms: 3
- Bathrooms: 3
Heating
- Forced air
Cooling
- Central
Appliances
- Included: Dishwasher
Features
- Flooring: Hardwood
- Basement: Finished
- Has fireplace: Yes
- Fireplace features: wood stove
Interior area
- Total interior livable area: 2,555 sqft
Property
Parking
- Parking features: Garage - Attached
Features
- Exterior features: Brick
Lot
- Size: 0.63 Acres
Details
- Parcel number: 1828103169
Construction
Type & style
- Home type: SingleFamily
Materials
- masonry
- Roof: Other
Condition
- Year built: 2008
Community & HOA
HOA
- Has HOA: Yes
- HOA fee: $61 monthly
Location
- Region: Springfield
Financial & listing details
- Tax assessed value: $525,300
- Annual tax amount: $5,142
Price history
| Date | Event | Price |
|---|---|---|
| 8/21/2026 | Sold | -- |
Source: Agent Provided Report a problem | ||
| 4/3/2013 | Listing removed | $395,000$155/sqft |
Source: Coldwell Banker - Vanguard #1215272 Report a problem | ||
| 3/8/2013 | Price change | $395,000-2.4%$155/sqft |
Source: Coldwell Banker Vanguard, Realtors #1215272 Report a problem | ||
| 2/16/2013 | Price change | $404,900-1.2%$158/sqft |
Source: Coldwell Banker Vanguard, Realtors #1215272 Report a problem | ||
| 11/15/2012 | Listed for sale | $409,900$160/sqft |
Source: Coldwell Banker Vanguard Realtor #1215272 Report a problem | ||
Public tax history
| Year | Property taxes | Tax assessment |
|---|---|---|
| 2025 | $5,142 +2.5% | $99,800 +10.2% |
| 2024 | $5,017 +0.5% | $90,590 |
| 2023 | $4,990 +24.6% | $90,590 +21.5% |
| 2022 | $4,006 +0% | $74,540 |
| 2021 | $4,005 +4.3% | $74,540 +10% |
| 2020 | $3,840 +8.4% | $67,770 +5.6% |
| 2018 | $3,542 +2.5% | $64,200 +1.5% |
| 2017 | $3,456 | $63,250 |
| 2016 | $3,456 | $63,250 |
| 2015 | $3,456 +0.8% | $63,250 +13.2% |
| 2014 | $3,429 | $55,860 -7.1% |
| 2012 | -- | $60,110 |
| 2011 | -- | $60,110 -11.2% |
| 2010 | -- | $67,720 +515.6% |
| 2006 | $486 | $11,000 |
| 2005 | $486 +5.4% | $11,000 |
| 2004 | $461 +0.4% | $11,000 |
| 2003 | $459 | $11,000 |
| 2002 | -- | $11,000 |
Find assessor info on the county website
Neighborhood: 65810
Nearby homes
- $626,3005 bd4 ba4.5k sqft3130 W Cedarbluff Dr, Springfield, MO 65810Off Market
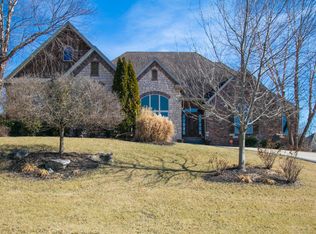
- $--4 bd3 ba3.8k sqft5945 S Brightwater Trl, Springfield, MO 65810Sold
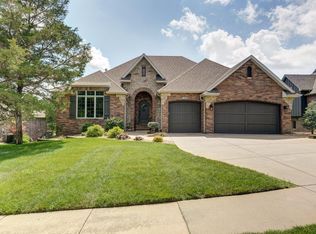
- $--5 bd4 ba3.6k sqft2992 W Cedarbluff Dr, Springfield, MO 65810Sold
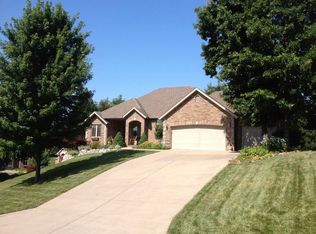
- $684,6004 bd4 ba4.4k sqft3004 W Cedarbluff Dr, Springfield, MO 65810Off Market
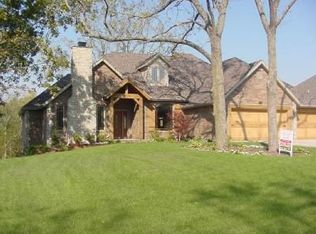
- $599,7004 bd3 ba4.5k sqft5933 S Brightwater Trl, Springfield, MO 65810Off Market
- $543,3004 bd3 ba3.9k sqft2980 W Cedarbluff Dr, Springfield, MO 65810Off Market
- $639,6004 bd4 ba4.4k sqft5957 S Brightwater Trl, Springfield, MO 65810Off Market
- $693,0005 bd3 ba5.1k sqft3018 W Cedarbluff Dr, Springfield, MO 65810Off Market
Nearby schools
GreatSchools rating
- 6/10Mcbride Elementary SchoolGrades: PK-4Distance: 1.1 mi
- 8/10Cherokee Middle SchoolGrades: 6-8Distance: 2.8 mi
- 8/10Kickapoo High SchoolGrades: 9-12Distance: 3.9 mi
Sell for more on Zillow
Get a Zillow Showcase℠ listing at no additional cost and you could sell for .
$628,400
2% more
+$12,568
With Zillow Showcase(estimated)
$640,968
Sell for more on Zillow
Get a Zillow Showcase℠ listing at no additional cost and you could sell for .
$628,400
2% more
+$12,568
With Zillow Showcase(estimated)
$640,968
- Missouri
- Greene County
- Springfield
- 65810
- 3142 W Cedarbluff Dr
