Skip main navigation
Closed
  • $415,100

    3142 W Hood Ave, Chicago, IL 60659

    3beds
    --sqft
    Single Family Residence
    Built in 1955
    3,861 Square Feet Lot
    $542,700 Zestimate®
    $--/sqft
    $2,985 Estimated rent

    Home value

    $542,700

    $510,000 - $581,000

    $2,985/mo

    Zestimate® history
    Loading
    Loading...

    Owner options

    List your home for rent

    $2,985/mo

    Rent Zestimate®

    Find your next renter with Zillow Rental Manager. Plus, with online applications, you can quickly screen prospective tenants – for free.

    Learn more

    $2,985/mo

    Rent Zestimate®

    Refinance and save

    $2,930/mo

    Est. payment

    Refinancing to a lower rate could help reduce your monthly payments and save thousands over the life of the loan.

    See today's rates

    $2,930/mo

    Est. payment

    Explore your selling options

    Work with a Zillow partner agent

    Leverage their expertise and Zillow's premium Showcase listings to get your home seen by more buyers.

    Get started

    List with your own agent

    Get your home in front of millions of buyers by listing it on Zillow.

    Learn how to do it

    Sell it yourself

    Take full control of how buyers see your home on Zillow by listing For Sale by Owner (FSBO).

    List your home

    What's special

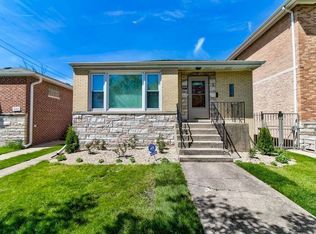
    Freshly painted throughoutHuge rec room spaceNewly refinished hardwood floorsTree lined streetNew carpetSeparate dining roomLarge back deck
    RECENTLY RENOVATED ALL BRICK RANCH ON CORNER LOT IN HIGHLY DESIRABLE WEST RIDGE NEIGHBORHOOD ON TREE LINED STREET. WALKING DISTANCE TO NORTH SHORE CHANNEL WALKING/BIKE TRAIL, MATHER/HOLLYWOOD PARK AS WELL AS STARBUCKS AND ALL THAT LINCOLN VILLAGE SHOPPING CENTER HAS TO OFFER. FRESHLY PAINTED THROUGHOUT, NEWLY REFINISHED HARDWOOD FLOORS AND NEW KITCHEN APPLIANCES IN THIS FREE FLOWING 3 BED 2 BATH CHARMING HOME. MAIN LEVEL BOASTS HUGE LIVING ROOM, SEPARATE DINING ROOM, 2 GENEROUSLY SIZED BEDROOMS, 1 BATH AND KITCHEN WITH DESIGNATED EATING AREA. KITCHEN LEADS OUT TO THE LARGE BACK DECK, IDEAL FOR OUTDOOR ENTERTAINING! LOWER LEVEL FEATURES A GREAT SIZED BEDROOM/WALK-IN CLOSET, FULL BATH AND HUGE REC ROOM SPACE WITH NEW CARPET. DECK, PATIO AND GARAGE WERE ALL RECENTLY BUILT. TRULY A MUST SEE!

    Zillow last checked:

    Listing updated:

    Listing courtesy of:

    Mario Greco 312-642-1400,

    Berkshire Hathaway HomeServices Chicago,

    Gian Dasdelen,

    Berkshire Hathaway HomeServices Chicago

    Bought with:

    Shreejung Rai

    Century 21 Universal

    Source: MRED as distributed by MLS GRID,MLS#: 11898328MLS Logo

    Facts & features

    Interior

    Bedrooms & bathrooms
    • Bedrooms: 3
    • Bathrooms: 2
    • Full bathrooms: 2
    Primary bedroom
    • Features: Flooring (Hardwood)
    • Level: Main
    • Area: 168 Square Feet
    • Dimensions: 14X12
    Bedroom 2
    • Features: Flooring (Hardwood)
    • Level: Main
    • Area: 156 Square Feet
    • Dimensions: 13X12
    Bedroom 3
    • Features: Flooring (Carpet)
    • Level: Lower
    • Area: 208 Square Feet
    • Dimensions: 16X13
    Dining room
    • Features: Flooring (Hardwood)
    • Level: Main
    • Area: 182 Square Feet
    • Dimensions: 14X13
    Family room
    • Features: Flooring (Carpet)
    • Level: Lower
    • Area: 736 Square Feet
    • Dimensions: 32X23
    Kitchen
    • Features: Kitchen (Eating Area-Table Space), Flooring (Ceramic Tile)
    • Level: Main
    • Area: 162 Square Feet
    • Dimensions: 18X9
    Laundry
    • Features: Flooring (Other)
    • Level: Lower
    • Area: 500 Square Feet
    • Dimensions: 25X20
    Living room
    • Features: Flooring (Hardwood), Window Treatments (Bay Window(s))
    • Level: Main
    • Area: 345 Square Feet
    • Dimensions: 23X15
    Heating
    • Forced Air
    Cooling
    • Central Air
    Appliances
    • Included: Range, Microwave, Dishwasher, Refrigerator, Washer, Dryer, Gas Cooktop, Gas Oven
    • Laundry: Gas Dryer Hookup, Sink
    Features
    • 1st Floor Bedroom, 1st Floor Full Bath, Walk-In Closet(s), Open Floorplan, Granite Counters, Separate Dining Room
    • Flooring: Hardwood, Carpet
    • Basement: Finished,Exterior Entry,Rec/Family Area,Storage Space,Full,Daylight
    Interior area
    • Total structure area: 0

    Property

    Parking
    • Total spaces: 2
    • Parking features: Off Alley, Garage Door Opener, Garage, On Site, Garage Owned, Detached
    • Garage spaces: 2
    • Has uncovered spaces: Yes
    Accessibility
    • Accessibility features: No Disability Access
    Features
    • Stories: 1
    • Patio & porch: Deck, Porch
    • Fencing: Fenced
    Lot
    • Size: 3,861 sqft
    • Dimensions: 33X117
    • Features: Landscaped
    Details
    • Parcel number: 13011160550000
    • Special conditions: None

    Construction

    Type & style
    • Home type: SingleFamily
    • Architectural style: Ranch
    • Property subtype: Single Family Residence
    Materials
    • Brick
    • Foundation: Concrete Perimeter
    • Roof: Asphalt
    Condition
    • New construction: No
    • Year built: 1955
    • Major remodel year: 2023

    Utilities & green energy

    • Electric: 200+ Amp Service
    • Sewer: Public Sewer
    • Water: Lake Michigan

    Community & neighborhood

    Community
    • Community features: Park, Curbs, Sidewalks, Street Lights, Street Paved
    Location
    • Region: Chicago

    HOA & financial

    HOA
    • Services included: None

    Other

    Other facts
    • Listing terms: Conventional
    • Ownership: Fee Simple

    Price history

    DateEventPrice
    11/20/2023Sold$415,100-2.2%
    Source: MRED as distributed by MLS GRID #11898328 Report a problem
    10/6/2023Pending sale$424,500
    Source: Berkshire Hathaway HomeServices Chicago #11898328 Report a problem
    10/6/2023Contingent$424,500
    Source: MRED as distributed by MLS GRID #11898328 Report a problem
    10/2/2023Listed for sale$424,500+21.6%
    Source: MRED as distributed by MLS GRID #11898328 Report a problem
    11/5/2021Listing removed--
    Source: MRED as distributed by MLS GRID #11207593 Report a problem
    9/2/2021Listed for sale$349,000+4.2%
    Source: MRED as distributed by MLS GRID #11207593 Report a problem
    9/26/2019Listing removed$335,000
    Source: CENTURY 21 Affiliated #10383646 Report a problem
    5/17/2019Listed for sale$335,000
    Source: Century 21 Affiliated #10383646 Report a problem

    Public tax history

    YearProperty taxesTax assessment
    2024-- $38,000 +16.3%
    2023$6,197 +2.9%$32,685
    2022$6,019 +2%$32,685
    2021$5,903 +11.7%$32,685 +21.9%
    2020$5,284 -1.5%$26,822 -11%
    2019$5,366 +1.7%$30,138
    2018$5,275 -4.4%$30,138 +3.9%
    2017$5,519 +3.9%$29,011
    2016$5,310 +4%$29,011 -4.9%
    2015$5,107 +19%$30,492 +18.7%
    2014$4,291 -8.3%$25,695 -9.4%
    2013$4,679 +0.8%$28,358
    2012$4,641 +7.4%$28,358 -1.1%
    2011$4,320 -9.3%$28,677 -14.5%
    2010$4,764 +10.7%$33,531
    2009$4,303 -1.7%$33,531 -9.9%
    2008$4,377 +9.7%$37,224
    2007$3,988 +23.7%$37,224
    2006$3,223 0%$37,224 +37.6%
    2005$3,223 +10%$27,046
    2004$2,930 -2.1%$27,046
    2003$2,993 +9.4%$27,046 +49.7%
    2002$2,736 +5.9%$18,062
    2001$2,583 -11.8%$18,062
    2000$2,930 +25.8%$18,062 +18.4%
    1999$2,329 $15,251

    Find assessor info on the county website

    Neighborhood: West Ridge

    Nearby schools

    GreatSchools rating
    Schools provided by the listing agent
    • District: 299

    Source: MRED as distributed by MLS GRID. This data may not be complete. We recommend contacting the local school district to confirm school assignments for this home.

    Get a cash offer in 3 minutes
    Find out how much your home could sell for in as little as 3 minutes with a no-obligation cash offer.
    Estimated market value
    $542,700
    Get a cash offer in 3 minutes
    Find out how much your home could sell for in as little as 3 minutes with a no-obligation cash offer.
    Estimated market value
    $542,700