Skip main navigation
Sold for $947,000
  • $947,000

    3142 Westcliff Dr, Loveland, CO 80538

    5beds
    6,003sqft
    Single Family Residence
    Built in 2025
    9,000 Square Feet Lot
    $946,900 Zestimate®
    $158/sqft
    $3,266 Estimated rent

    Home value

    $946,900

    $900,000 - $994,000

    $3,266/mo

    Zestimate® history
    Loading
    Loading...

    Owner options

    List your home for rent

    $3,266/mo

    Rent Zestimate®

    Find your next renter with Zillow Rental Manager. Plus, with online applications, you can quickly screen prospective tenants – for free.

    Learn more

    $3,266/mo

    Rent Zestimate®

    Refinance and save

    $5,701/mo

    Est. payment

    Refinancing to a lower rate could help reduce your monthly payments and save thousands over the life of the loan.

    See today's rates

    $5,701/mo

    Est. payment

    Explore your selling options

    Work with a Zillow partner agent

    Leverage their expertise and Zillow's premium Showcase listings to get your home seen by more buyers.

    Get started

    List with your own agent

    Get your home in front of millions of buyers by listing it on Zillow.

    Learn how to do it

    Sell it yourself

    Take full control of how buyers see your home on Zillow by listing For Sale by Owner (FSBO).

    List your home

    What's special

    Thoughtfully designed two-story homeConvenient main-level livingKitchenaid appliancesQuartz countertopsSpacious great roomChef-inspired kitchenMulti-panel sliding door

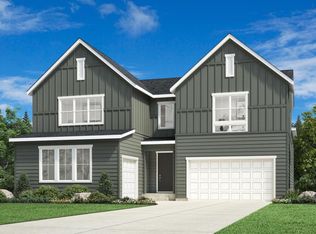
    Brand New Toll Brothers Home - Lander Modern Cottage - Available Now! This thoughtfully designed two-story home offers convenient main-level living, with the primary suite and laundry located on the first floor. The spacious great room opens to an oversized rear patio through a multi-panel sliding door, creating an ideal setting for indoor-outdoor entertaining. A chef-inspired kitchen featuring KitchenAid appliances and quartz countertops serves as a central highlight of the home. Enjoy close proximity to Devil's Backbone, Mehaffey Park, scenic biking trails, and a community pool-perfect for outdoor enthusiasts. Situated in the desirable Riano Ridge community, this home combines comfort, style, and unbeatable location. Schedule your private showing today and experience all this home has to offer.

    Zillow last checked:

    Listing updated:

    Listed by:

    Amy Ballain 877-431-2870,

    Coldwell Banker Realty-N Metro

    Bought with:

    Amilyn Stange, 100094635

    C3 Real Estate Solutions, LLC

    Source: IRES as distributed by MLS GRID,MLS#: 1046043MLS Logo

    Facts & features

    Interior

    Bedrooms & bathrooms
    • Bedrooms: 5
    • Bathrooms: 5
    • Full bathrooms: 4
    • 1/2 bathrooms: 1
    • Main level bathrooms: 2
    Primary bedroom
    • Description: Other
    • Features: 5 Piece Primary Bath
    • Level: Main
    • Area: 360 Square Feet
    • Dimensions: 18 x 20
    Bedroom 2
    • Description: Other
    • Level: Upper
    • Area: 156 Square Feet
    • Dimensions: 12 x 13
    Bedroom 3
    • Description: Other
    • Level: Upper
    • Area: 165 Square Feet
    • Dimensions: 11 x 15
    Bedroom 4
    • Description: Other
    • Level: Upper
    • Area: 156 Square Feet
    • Dimensions: 12 x 13
    Bedroom 5
    • Level: Upper
    • Area: 169 Square Feet
    • Dimensions: 13 x 13
    Dining room
    • Description: Other
    • Level: Main
    • Area: 210 Square Feet
    • Dimensions: 14 x 15
    Great room
    • Description: Carpet
    • Level: Main
    • Area: 437 Square Feet
    • Dimensions: 19 x 23
    Kitchen
    • Description: Other
    • Level: Main
    • Area: 256 Square Feet
    • Dimensions: 16 x 16
    Laundry
    • Description: Other
    • Level: Main
    • Area: 64 Square Feet
    • Dimensions: 8 x 8
    Recreation room
    • Description: Other
    • Level: Upper
    • Area: 256 Square Feet
    • Dimensions: 16 x 16
    Study
    • Description: Other
    • Level: Main
    • Area: 234 Square Feet
    • Dimensions: 13 x 18
    Heating
    • Forced Air, Humidity Control
    Cooling
    • Central Air
    Appliances
    • Included: Gas Range, Dishwasher, Microwave, Disposal
    • Laundry: Washer/Dryer Hookup
    Features
    • Eat-in Kitchen, Open Floorplan, Pantry, Walk-In Closet(s), Kitchen Island, High Ceilings
    • Basement: Partial,Built-In Radon,Sump Pump
    • Has fireplace: Yes
    • Fireplace features: Gas, Great Room
    Interior area
    • Total structure area: 4,469
    • Total interior livable area: 6,003 sqft
    • Finished area above ground: 4,469

    Property

    Parking
    • Total spaces: 3
    • Parking features: Garage Door Opener, Attached
    • Attached garage spaces: 3
    • Details: Attached
    Accessibility
    • Accessibility features: Main Floor Bath, Accessible Bedroom
    Features
    • Levels: Two
    • Stories: 2
    • Patio & porch: Patio
    • Exterior features: Sprinkler System
    • Fencing: Partial,Wood
    • Has view: Yes
    • View description: Plains View
    Lot
    • Size: 9,000 Square Feet
    • Features: Paved, Curbs, Gutters, Sidewalks, Street Light, Fire Hydrant within 500 Feet, Water Rights Excluded, Mineral Rights Excluded
    Details
    • Zoning: RES
    • Special conditions: Other Owner

    Construction

    Type & style
    • Home type: SingleFamily
    • Architectural style: Contemporary
    • Property subtype: Single Family Residence
    Materials
    • Frame, Composition
    • Foundation: Slab
    • Roof: Composition
    Condition
    • New construction: Yes
    • Year built: 2025
    Details
    • Builder model: Lander Modern Cottage
    • Builder name: Toll Brothers

    Utilities & green energy

    • Sewer: Public Sewer
    • Water: City
    • Utilities for property: Natural Gas Available, Electricity Available, Cable Available
    Green energy
    • Energy efficient items: Windows, High Efficiency Furnace

    Community & HOA

    Community
    • Features: Pool, Trail(s)
    • Security: Fire Alarm
    • Subdivision: Riano Ridge
    HOA
    • Has HOA: Yes
    • Services included: Common Amenities
    • HOA fee: $109 monthly
    • HOA name: Emerald Glenn
    • HOA phone: 970-484-0101
    Location
    • Region: Loveland

    Financial & listing details

    • Price per square foot: $158/sqft
    • Annual tax amount: $10,140
    • Date on market: 10/21/2025
    • Listing terms: Cash,Conventional,FHA,VA Loan,1031 Exchange
    • Electric utility on property: Yes
    • Road surface type: Asphalt

    Price history

    DateEventPrice
    7/28/2026Sold$947,000-1.9%$158/sqft
    Source: IRES as distributed by MLS GRID #1046043 Report a problem
    6/2/2026Pending sale$965,000$161/sqft
    Source: REcolorado as distributed by MLS GRID #8249389 Report a problem
    5/6/2026Price change$965,000-1%$161/sqft
    Source: Toll Brothers Inc. Report a problem
    4/15/2026Price change$975,000-1.5%$162/sqft
    Source: Toll Brothers Inc. Report a problem
    3/5/2026Price change$990,000-2%$165/sqft
    Source: Toll Brothers Inc. Report a problem
    2/18/2026Price change$1,010,000-1.5%$168/sqft
    Source: Toll Brothers Inc. Report a problem
    1/21/2026Price change$1,025,000-2.4%$171/sqft
    Source: Toll Brothers Inc. Report a problem
    10/21/2025Listed for sale$1,050,000$175/sqft
    Source: IRES as distributed by MLS GRID #1046043 Report a problem

    Public tax history

    Tax history is unavailable.

    Neighborhood: 80538

    Nearby schools

    GreatSchools rating
    Schools provided by the listing agent
    • Elementary: Ponderosa
    • Middle: Erwin, Lucile
    • High: Loveland

    Source: IRES as distributed by MLS GRID. This data may not be complete. We recommend contacting the local school district to confirm school assignments for this home.

    Get a cash offer in 3 minutes
    Find out how much your home could sell for in as little as 3 minutes with a no-obligation cash offer.
    Estimated market value
    $946,900
    Get a cash offer in 3 minutes
    Find out how much your home could sell for in as little as 3 minutes with a no-obligation cash offer.
    Estimated market value
    $946,900