Nestled on a perfect 0.54 acre lot, this charming split-level home offers the perfect blend of comfort & space! Located in the highly desirable Goldenwood neighborhood, this property boasts water frontage on the Rum River where you can enjoy the views from around the dedicated fire pit area in the backyard. Upon entering this home, you'll be greeted by not only a modern updated front door but a spacious entry with an oversized coat closet. Upstairs the quaint kitchen awaits with an abundance of counter space and cabinets- ready for cooking & baking! The flow of the main living areas are separated yet still feel open concept which is perfect for entertaining. Off the dining room is a beautiful 4-season porch with rustic tongue and groove wood accents, the perfect spot to cozy up with a book or to watch wildlife in the yard. Upper level has expansive primary bedroom with double closet space, a second bedroom and full bath. In the lower level you'll notice the wet bar area, great spot for entertaining complete with built ins. Bonus that it's a walkout to a small patio! Additionally, there's a third bedroom and den/office room. You'll be impressed by ample storage in every room with more outside in the storage shed. New furnace, new central AC & new Kinetico water treatment system was installed. Septic System is compliant. With its ideal location, open space and river front this property is ready for a new owner to enjoy! Make sure to take the 3D Virtual Tour!
Closed
$370,000
31420 Rum River Dr NE, Cambridge, MN 55008
3beds
1,711sqft
Single Family
Built in 1985
0.54 Acres Lot
$381,200 Zestimate®
$216/sqft
$2,234 Estimated rent
Home value
$381,200
$324,000 - $446,000
$2,234/mo
Zestimate® history
Owner options
List your home for rent
$2,234/mo
Rent Zestimate®
Find your next renter with Zillow Rental Manager. Plus, with online applications, you can quickly screen prospective tenants – for free.
$2,234/mo
Rent Zestimate®
Refinance and save
$2,338/mo
Est. payment
Refinancing to a lower rate could help reduce your monthly payments and save thousands over the life of the loan.
$2,338/mo
Est. payment
Explore your selling options
Work with a Zillow partner agent
Leverage their expertise and Zillow's premium Showcase listings to get your home seen by more buyers.
Get startedList with your own agent
Get your home in front of millions of buyers by listing it on Zillow.
Learn how to do itSell it yourself
Take full control of how buyers see your home on Zillow by listing For Sale by Owner (FSBO).
List your homeWhat's special
Built insOpen conceptSpacious entryExpansive primary bedroomQuaint kitchenDouble closet spaceNew central ac
Zillow last checked:
Listing updated:
Listed by:
Olivia Sage 612-214-1230,
Century 21 Moline Realty Inc
Bought with:
Levi LaRowe
RE/MAX RESULTS
Source: NorthstarMLS as distributed by MLS GRID,MLS#: 6722805
Facts & features
Interior
Bedrooms & bathrooms
- Bedrooms: 3
- Bathrooms: 2
- Full bathrooms: 1
- 3/4 bathrooms: 1
Bedroom
- Level: Upper
- Area: 224 Square Feet
- Dimensions: 14x16
Bedroom 2
- Level: Upper
- Area: 99 Square Feet
- Dimensions: 9x11
Bedroom 3
- Level: Lower
- Area: 132 Square Feet
- Dimensions: 11x12
Other
- Level: Lower
- Area: 77 Square Feet
- Dimensions: 7x11
Den
- Level: Lower
- Area: 110 Square Feet
- Dimensions: 10x11
Dining room
- Level: Upper
- Area: 96 Square Feet
- Dimensions: 8x12
Family room
- Level: Main
- Area: 230 Square Feet
- Dimensions: 10x23
Other
- Level: Upper
- Area: 143 Square Feet
- Dimensions: 11x13
Foyer
- Level: Main
- Area: 48 Square Feet
- Dimensions: 6x8
Kitchen
- Level: Upper
- Area: 132 Square Feet
- Dimensions: 11x12
Living room
- Level: Upper
- Area: 252 Square Feet
- Dimensions: 12x21
Patio
- Area: 165 Square Feet
- Dimensions: 11x15
Utility room
- Level: Lower
- Area: 91 Square Feet
- Dimensions: 7x13
Heating
- Forced Air
Cooling
- Central Air
Appliances
- Included: Dryer, Water Filtration System, Microwave, Range, Refrigerator, Washer, Water Softener Owned
- Laundry: Lower Level
Features
- Basement: Block,Daylight,Finished,Full,Walk-Out Access
- Has fireplace: No
Interior area
- Total structure area: 1,802
- Total interior livable area: 1,711 sqft
- Finished area above ground: 1,022
- Finished area below ground: 689
Property
Parking
- Total spaces: 2
- Parking features: Attached, Garage Door Opener
- Attached garage spaces: 2
- Has uncovered spaces: Yes
- Details: Garage Dimensions (23x25)
Accessibility
- Accessibility features: None
Features
- Levels: Multi/Split
- Patio & porch: Patio, Rear Porch
- Fencing: None
- On waterfront: Yes
- Waterfront features: River Front
Lot
- Size: 0.54 Acres
- Dimensions: 247 x 103 x 223 x 102
- Features: Tree Coverage - Medium
Details
- Additional structures: Storage Shed
- Foundation area: 1026
- Parcel number: 050590180
- Zoning description: Residential-Single Family
Construction
Type & style
- Home type: SingleFamily
- Property subtype: Single Family
Materials
- Roof: Age Over 8 Years
Condition
- New construction: No
- Year built: 1985
Utilities & green energy
- Gas: Natural Gas
- Sewer: Private Sewer, Septic System Compliant - Yes
- Water: Well
Community & HOA
Community
- Subdivision: Rum View Terrace
HOA
- Has HOA: No
Location
- Region: Cambridge
Financial & listing details
- Price per square foot: $216/sqft
- Tax assessed value: $313,000
- Annual tax amount: $2,892
- Date on market: 5/29/2025
- Cumulative days on market: 43 days
- Road surface type: Paved
Price history
| Date | Event | Price |
|---|---|---|
| 7/18/2025 | Sold | $370,000+6%$216/sqft |
Source:  NorthstarMLS as distributed by MLS GRID #6722805 Report a problem NorthstarMLS as distributed by MLS GRID #6722805 Report a problem | ||
| 7/11/2025 | Pending sale | $349,000$204/sqft |
Source: NorthstarMLS as distributed by MLS GRID #6722805 Report a problem | ||
| 5/29/2025 | Listed for sale | $349,000+4.2%$204/sqft |
Source: NorthstarMLS as distributed by MLS GRID #6722805 Report a problem | ||
| 8/31/2023 | Sold | $335,000+1.5%$196/sqft |
Source: NorthstarMLS as distributed by MLS GRID #6385625 Report a problem | ||
| 6/30/2023 | Pending sale | $329,900$193/sqft |
Source: NorthstarMLS as distributed by MLS GRID #6385625 Report a problem | ||
| 6/15/2023 | Listed for sale | $329,900$193/sqft |
Source: NorthstarMLS as distributed by MLS GRID #6385625 Report a problem | ||
Public tax history
| Year | Property taxes | Tax assessment |
|---|---|---|
| 2025 | $2,892 -1.8% | $306,900 +1.8% |
| 2024 | $2,946 +5.6% | $301,600 |
| 2023 | $2,790 +6.1% | $301,600 +11.1% |
| 2022 | $2,630 +14% | $271,500 |
| 2021 | $2,308 | -- |
| 2020 | -- | -- |
| 2019 | $2,354 +12.4% | $201,600 +27.2% |
| 2018 | $2,094 -4.1% | $158,500 |
| 2016 | $2,184 +6.8% | -- |
| 2015 | $2,044 | -- |
| 2014 | $2,044 -1.3% | -- |
| 2013 | $2,070 | -- |
| 2012 | -- | -- |
| 2011 | -- | -- |
| 2009 | $1,744 +1.4% | $204,600 +2.6% |
| 2008 | $1,720 | $199,500 |
Find assessor info on the county website
Neighborhood: 55008
Nearby homes
- $482,5004 bd3 ba3.5k sqft31408 Rum River Dr NE, Cambridge, MN 55008Off Market
- $413,6003 bd1 ba1.8k sqft31432 Rum River Dr NE, Cambridge, MN 55008Off Market
- $420,6005 bd2 ba1.9k sqft31378 Rum River Dr NE, Cambridge, MN 55008Off Market
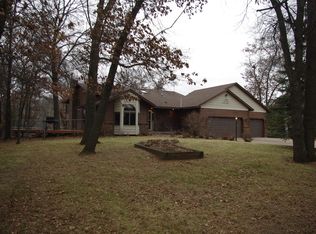
- $356,6003 bd2 ba2.6k sqft31444 Rum River Dr NE, Cambridge, MN 55008Off Market

- $410,9003 bd2 ba1.7k sqft31456 Rum River Dr NE, Cambridge, MN 55008Off Market
- $393,9004 bd1 ba1.7k sqft31370 Rum River Dr NE, Cambridge, MN 55008Off Market
- $366,3003 bd2 ba1.3k sqft31468 Rum River Dr NE, Cambridge, MN 55008Off Market
- $296,3003 bd2 ba1.8k sqft875 313th Ln NE, Cambridge, MN 55008Off Market
Nearby schools
GreatSchools rating
- 6/10Cambridge Intermediate SchoolGrades: 3-5Distance: 2.7 mi
- 7/10Cambridge Middle SchoolGrades: 6-8Distance: 2 mi
- 6/10Cambridge-Isanti High SchoolGrades: 9-12Distance: 3.1 mi
Get a cash offer in 3 minutes
Find out how much your home could sell for in as little as 3 minutes with a no-obligation cash offer.
Estimated market value
$381,200
Get a cash offer in 3 minutes
Find out how much your home could sell for in as little as 3 minutes with a no-obligation cash offer.
Estimated market value
$381,200
- Minnesota
- Isanti County
- Cambridge
- 55008
- 31420 Rum River Dr NE
Nearby cities
Nearby zip codes
Other Cambridge Topics
