Welcome home to 31422 Bluebell Avenue, a contemporary masterpiece in the sought-after Jordan Ranch community! Featuring 5 bedrooms, 5 full baths, 2 half baths, and a 3-car garage, this home offers uncompromised luxury and privacy with no back neighbors. Inside, a grand foyer leads past a home office and formal dining room into an open main-level living area. The chef's kitchen features a large central island, pantry, and bright breakfast nook overlooking the covered patio. The main-floor primary retreat boasts a massive walk-in closet and a spa-like ensuite. A second downstairs bedroom with its own full bath is perfect for guests.
Upstairs offers three additional ensuite bedrooms, a second family room, a private home theatre, and a spacious balcony. Don't miss the opportunity to make this modern architectural gem your own, schedule your tour today!
New construction
$1,000,000
31422 Bluebell Ave, Fulshear, TX 77423
5beds
4,815sqft
:
Get pre-qualified$7,339/mo
Single Family Residence
Built in 2026
9,448 Square Feet Lot
$-- Zestimate®
$208/sqft
$98/mo HOA
What's special
Spacious balconyHome officeGrand foyerPrivate home theatreFormal dining roomCovered patioSpa-like ensuite
- 1 day |
- 41 |
- 3 |
Zillow last checked:
Listing updated:
Listed by:
Nicole Freer TREC #0632814 832-236-6438,
Corcoran Genesis,
Manuchehr Sharipov TREC #0669148 832-524-3434,
Corcoran Genesis
Source: HAR,MLS#: 49391912
Facts & features
Interior
Bedrooms & bathrooms
- Bedrooms: 5
- Bathrooms: 7
- Full bathrooms: 5
- 1/2 bathrooms: 2
Rooms
- Room types: Family Room, Media Room, Utility Room
Primary bedroom
- Level: First
- Area: 247.59
- Dimensions: 18.9x13.10
Bedroom
- Level: Second
- Area: 280.86
- Dimensions: 18.6x15.1
Bedroom
- Level: First
- Area: 212.5
- Dimensions: 17x12.5
Bedroom
- Level: Second
- Area: 84
- Dimensions: 14x6x12.6
Bedroom
- Level: Second
- Area: 280.44
- Dimensions: 22.8x12.3
Other
- Level: First
- Area: 75.66
- Dimensions: 9.7x7.8
Other
- Level: First
- Area: 189.95
- Dimensions: 14.5x13.1
Breakfast
- Level: First
- Area: 171.1
- Dimensions: 14.5x11.8
Dining room
- Level: First
- Area: 201.48
- Dimensions: 14.6x13.8
Family room
- Level: First
- Area: 364.45
- Dimensions: 19.7x18.5
Game room
- Level: Second
- Area: 419.84
- Dimensions: 25.6x16.4
Kitchen
- Level: First
- Area: 203
- Dimensions: 14.5x14
Media room
- Level: Second
- Area: 222.94
- Dimensions: 15.7x14.2
Heating
- Natural Gas, Zoned
Cooling
- Ceiling Fan(s), Electric, Zoned
Appliances
- Included: ENERGY STAR Qualified Appliances, Disposal, Electric Oven, Microwave, Gas Cooktop, Dishwasher
- Laundry: Electric Dryer Hookup, Washer Hookup
Features
- Balcony, Formal Entry/Foyer, High Ceilings, Prewired for Alarm System, Wired for Sound, 2 Bedrooms Down, 3 Bedrooms Up, En-Suite Bath, Primary Bed - 1st Floor, Split Plan, Walk-In Closet(s)
- Flooring: Carpet, Tile, Vinyl
- Windows: Insulated/Low-E windows, Window Coverings
- Number of fireplaces: 1
- Fireplace features: Electric
Interior area
- Total structure area: 4,815
- Total interior livable area: 4,815 sqft
Property
Parking
- Total spaces: 3
- Parking features: Attached, Tandem, Additional Parking, Garage Door Opener, Double-Wide Driveway
- Attached garage spaces: 3
Features
- Stories: 2
- Patio & porch: Covered
- Exterior features: Sprinkler System
- Has view: Yes
- View description: Lake, Water
- Has water view: Yes
- Water view: Lake,Water
- Waterfront features: Lake Front
Lot
- Size: 9,448 Square Feet
- Features: Back Yard, Subdivided, Waterfront, 0 Up To 1/4 Acre
Details
- Parcel number: 4204510010120901
Construction
Type & style
- Home type: SingleFamily
- Architectural style: Contemporary
- Property subtype: Single Family Residence
Materials
- Batts Insulation, Brick, Stone, Stucco
- Foundation: Slab
- Roof: Composition
Condition
- New construction: Yes
- Year built: 2026
Details
- Builder name: J. Patrick Homes
Utilities & green energy
- Water: Water District
Green energy
- Green verification: Environments for Living
- Energy efficient items: Thermostat, HVAC, Exposure/Shade, Other Energy Features
Community & HOA
Community
- Security: Prewired for Alarm System
- Subdivision: Jordan Ranch
HOA
- Has HOA: Yes
- Amenities included: Clubhouse, Dog Park, Park, Playground, Pool, Splash Pad, Tennis Court(s)
- HOA fee: $1,175 annually
Location
- Region: Fulshear
Financial & listing details
- Price per square foot: $208/sqft
- Date on market: 8/6/2026
- Listing terms: Cash,Conventional,FHA,VA Loan
- Road surface type: Concrete, Curbs, Gutters
Estimated market value
Not available
Estimated sales range
Not available
Not available
Price history
| Date | Event | Price |
|---|---|---|
| 8/6/2026 | Listed for sale | $1,000,000$208/sqft |
Source:  HAR #49391912 Report a problem HAR #49391912 Report a problem | ||
Public tax history
Tax history is unavailable.
Monthly payment
Est. payment
Payment breakdown
Explore the cost of this home by adjusting the details. Changes won't be saved.Climate risks
Neighborhood: 77423
Nearby schools
GreatSchools rating
- 9/10Willie Melton Sr Elementary SchoolGrades: PK-5Distance: 0.8 mi
- 8/10Dean Leaman Junior High SchoolGrades: 6-8Distance: 4 mi
- 7/10Fulshear High SchoolGrades: 9-12Distance: 4.3 mi
Schools provided by the listing agent
- Elementary: Willie Melton Sr Elementary
- Middle: Leaman Junior High School
- High: Fulshear High School
Source: HAR. This data may not be complete. We recommend contacting the local school district to confirm school assignments for this home.
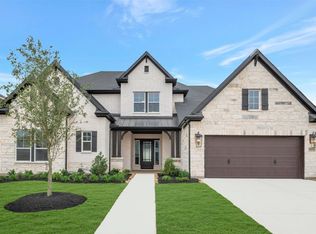
- $724,7005 bd6 ba4.3k sqft31430 Bluebell Ave, Fulshear, TX 77423Off Market
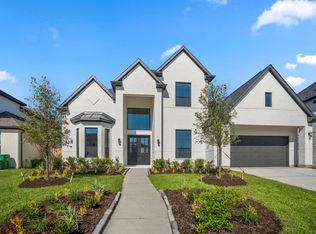
- $979,9905 bd7 ba4.5k sqft31427 Bluebell Ave, Fulshear, TX 77423New Construction
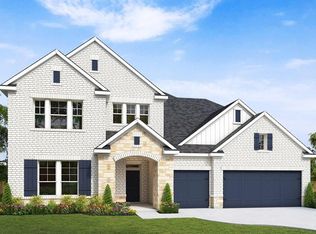
- $700,0005 bd5 ba3.8k sqft31411 Bluebell Ave, Fulshear, TX 77423New Construction
- $687,0005 bd4 ba3.5k sqft31431 Bluebell Ave, Fulshear, TX 77423Off Market

- $3,9904 bd4 ba3.1k sqft31546 Meadow Place Ln, Brookshire, TX 77423For Rent
- $639,8775 bd5 ba3.7k sqft31418 Meadow Run Ln, Fulshear, TX 77423Pending
- $455,4004 bd3 ba2.3k sqft31538 Meadow Place Ln, Fulshear, TX 77423Off Market
- $457,9004 bd3 ba2.5k sqft31518 Meadow Place Ln, Fulshear, TX 77423Off Market
A local agent can set up tours, give advice and negotiate with sellers.
A local lender can help you make sure your offer is ready when you are.
Similar homes
- $1,049,0005 bd6 ba5.3k sqft2311 Legends Way, Katy, TX 77493For Sale
 MLS ID #10859290, Jennifer Wauhob, Better Homes and Gardens Real Estate Gary Greene - Katy. HAR
 - $815,0004 bd5 ba3.7k sqft2303 Sweet Almond Dr, Brookshire, TX 77423For Sale
 MLS ID #32851747, Lisseth DeLeon, RE/MAX Universal. HAR
 - $649,5695 bd5 ba3.7k sqft31514 Meadow Run Ln, Fulshear, TX 77423New Construction
 MLS ID #68086053, Tammy Fruge, Westin Homes. HAR
 - $1,450,0005 bd7 ba4.6k sqft2319 Shooting Star Ln, Brookshire, TX 77423For Sale
 MLS ID #89996419, Wenjie Wang, Sunet Group. HAR
 - $1,010,0004 bd5 ba3.7k sqft29711 Egret View Ln, Richmond, TX 77406For SaleMLS ID #68330958, Jimmy Franklin, eXp Realty LLC. HAR
- $999,6995 bd6 ba4.2k sqft818 Lily Haven Trl, Richmond, TX 77406New ConstructionHAR
- $690,0005 bd5 ba3.9k sqft3114 Rockcress Ln, Brookshire, TX 77423For SaleMLS ID #50623770, Matthew Eastes, Martha Turner Sotheby's International Realty. HAR
- $625,0004 bd4 ba2.8k sqft31534 Bluebell Ave, Fulshear, TX 77423New ConstructionHAR
- $1,199,0005 bd6 ba4.6k sqft28002 Indigo Ridge Dr, Fulshear, TX 77441For SaleMLS ID #65745233, Florencia Cabeza, White Picket Realty LLC. HAR
- $585,0004 bd3 ba3.5k sqft30318 Indigo Falls Dr, Brookshire, TX 77423For SaleMLS ID #3086354, Marta Peralta, Keller Williams Realty Metropolitan. HAR
- $560,0004 bd4 ba3k sqft31518 Bramble Hollow Ct, Fulshear, TX 77441New ConstructionHAR
- $799,0005 bd5 ba4k sqft2719 Tarragon Crest Dr, Katy, TX 77494For SaleMLS ID #89570199, Jennifer Wauhob, Better Homes and Gardens Real Estate Gary Greene - Katy. HAR
- $760,0005 bd5 ba4.2k sqft1414 Trails Of Katy Ln, Katy, TX 77494For SaleMLS ID #25690437, Carlos Garcia Diego Jr, Keller Williams Preferred. HAR
- $840,0005 bd5 ba3.9k sqft7607 Wildrye Meadow Ln, Katy, TX 77449For SaleMLS ID #68298559, Sulma Segovia, Corcoran Prestige Realty. HAR
- $799,9595 bd4 ba3.4k sqft26103 Woods Bay Dr, Katy, TX 77494New ConstructionHAR
- $920,0005 bd5 ba4k sqft410 May Meadow Ln, Richmond, TX 77406For SaleMLS ID #72388516, Irfan Kadiwal, United Real Estate. HAR
- $925,0005 bd5 ba4.2k sqft3335 Winterwood Way, Weston Lakes, TX 77441For SaleMLS ID #87468902, Mia Cardenas, Keller Williams Premier Realty. HAR
- $550,0005 bd5 ba3.3k sqft30715 Parkside Passage Dr, Fulshear, TX 77441For SaleMLS ID #8416060, Nicole Freer, Corcoran Genesis. HAR
- $1,295,0005 bd6 ba5.1k sqft29402 Circle S Ranch Trl, Richmond, TX 77406For SaleMLS ID #30365931, Janelle Williams, RE/MAX Cinco Ranch. HAR
- $1,295,0005 bd6 ba4.8k sqft29719 Egret View Ln, Fulshear, TX 77441For SaleMLS ID #59672819, Jaclyn Gurunlian, Martha Turner Sotheby's International Realty. HAR
